
The Davies House: Anshen and Allen Before Eichler
by Daniel Díez Martínez, Ph.D.
Completed in Woodside on November 30, 1941, just seven days before the attack on Pearl Harbor, the Davies House was the first built work of the young San Francisco architects Robert Anshen and Stephen Allen. More than eighty years later, this ambitious residence remains one of the least-known early works of Bay Area modernism and is in grave need of documentation and preservation.
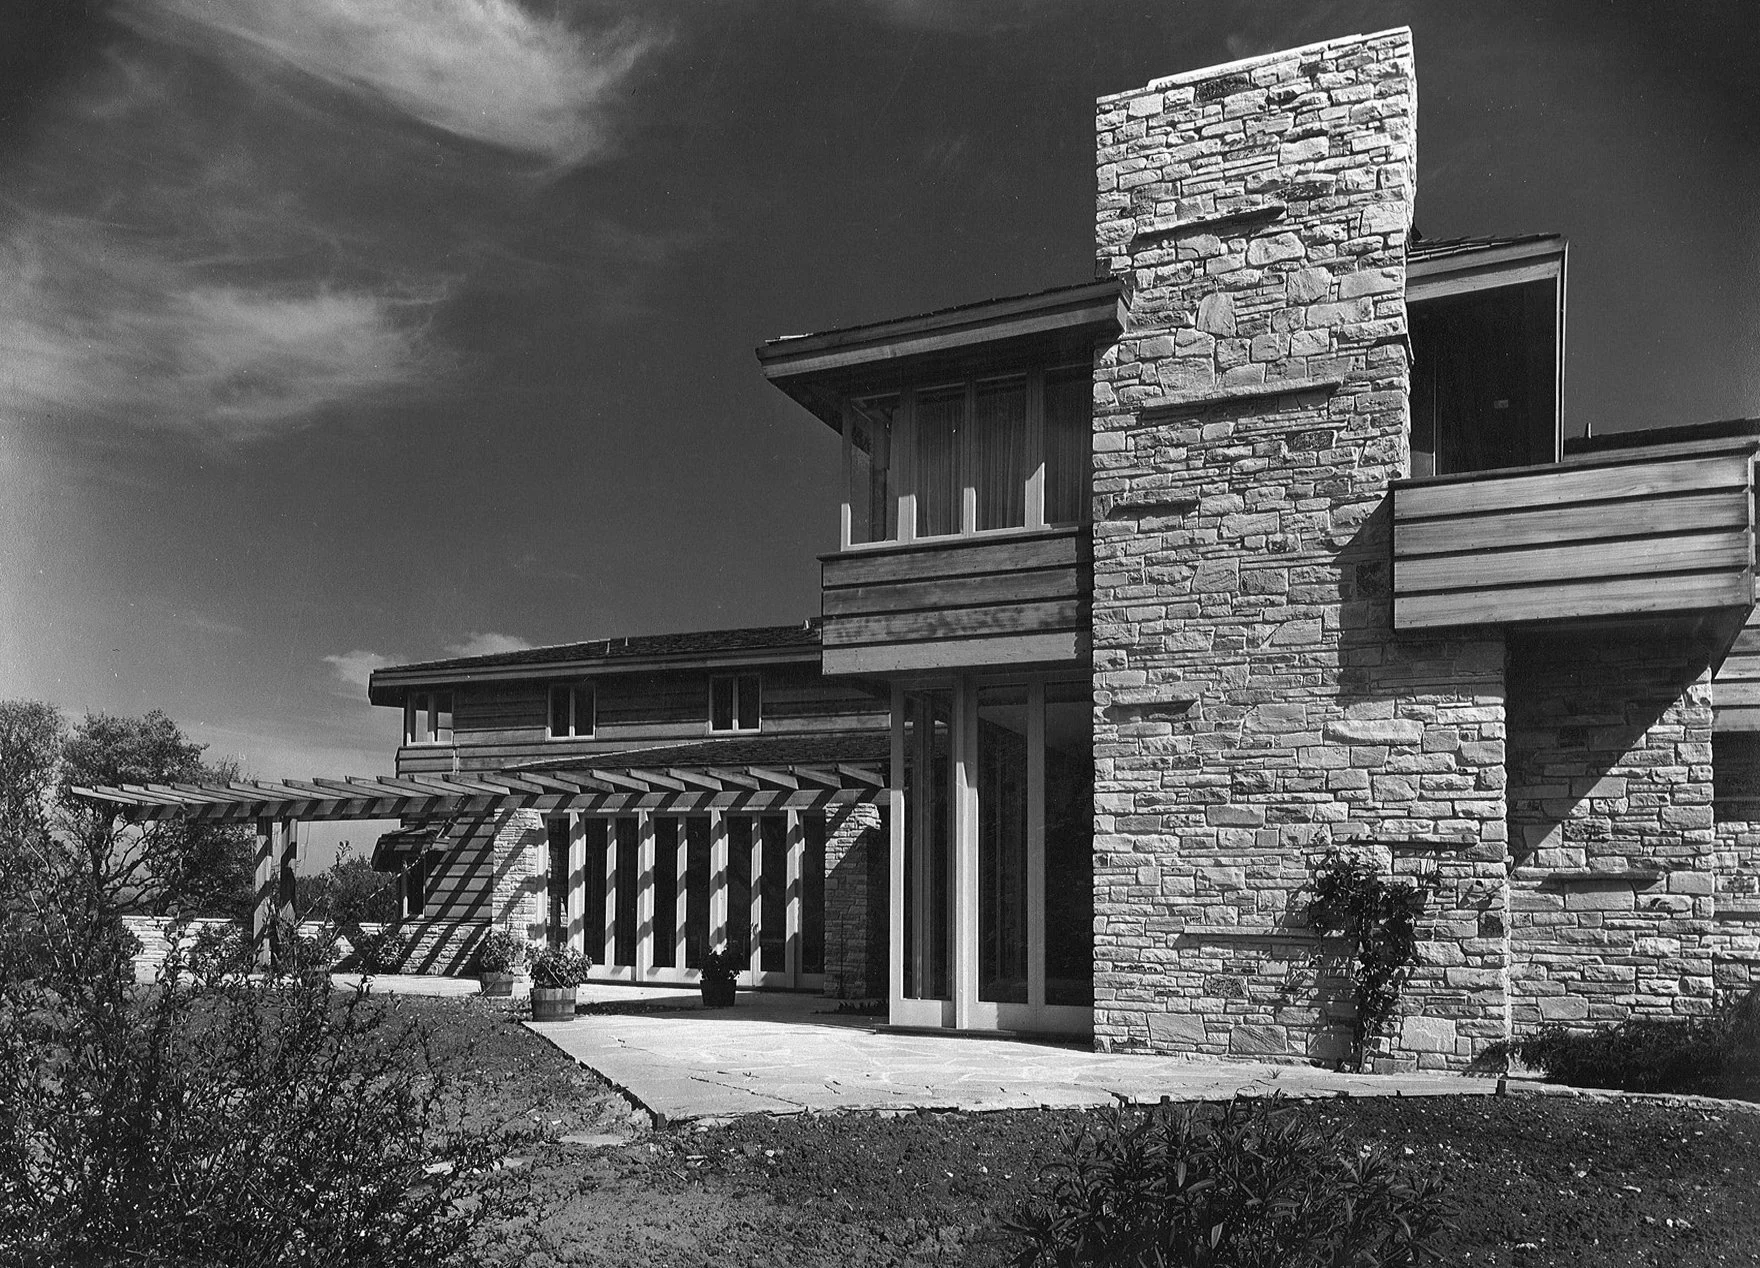
Exterior view from the garden, 1941. Photograph by Dean Stone. Anshen & Allen Collection, Environmental Design Archives, University of California, Berkeley.
This country house occupied a transitional position in American domestic architecture, somewhere between the craft sensibility of Bernard Maybeck, the volumetric complexity of Frank Lloyd Wright, and the functionalist direction that California modernism would take after the war. It was a large, luxurious residence that drew on the tradition of California ranches and haciendas while embracing spatial ideas and mechanisms for indoor-outdoor connection that were unmistakably modern.
The house was built for one of California’s most prominent families. Ralph K. Davies was an influential oil and shipping magnate and vice president of the Standard Oil Company of California. His wife, Louise Davies, would later become a well-known figure in San Francisco’s cultural scene. Her generous donations were essential to the construction of the city’s major symphony hall on Van Ness Avenue, now named in her honor.
The Davies House was the first work built by Anshen and Allen. During the 1950s and 1960s, they became one of the most prolific architectural firms in Northern California. Their practice is essential to understanding the emergence and consolidation of modernism in the Bay Area. It was Bob Anshen, described by contemporaries as a skilled negotiator, who convinced developer Joseph Eichler to hire architects to design his houses. With Sunnyvale Manor II, a 51-house development, Anshen and Allen became the first architects to work for Eichler Homes.
Before Eichler, before the large corporate office that would produce university buildings, hospitals, office towers, and the beautiful Chapel of the Holy Cross in Sedona, there was the Davies House. This little-known house illuminates the formative years of Anshen and Allen and its contribution to the evolution of Bay Area modernism. More than eighty years after its completion, it merits renewed documentation, public attention, and a clearer understanding of its present condition.
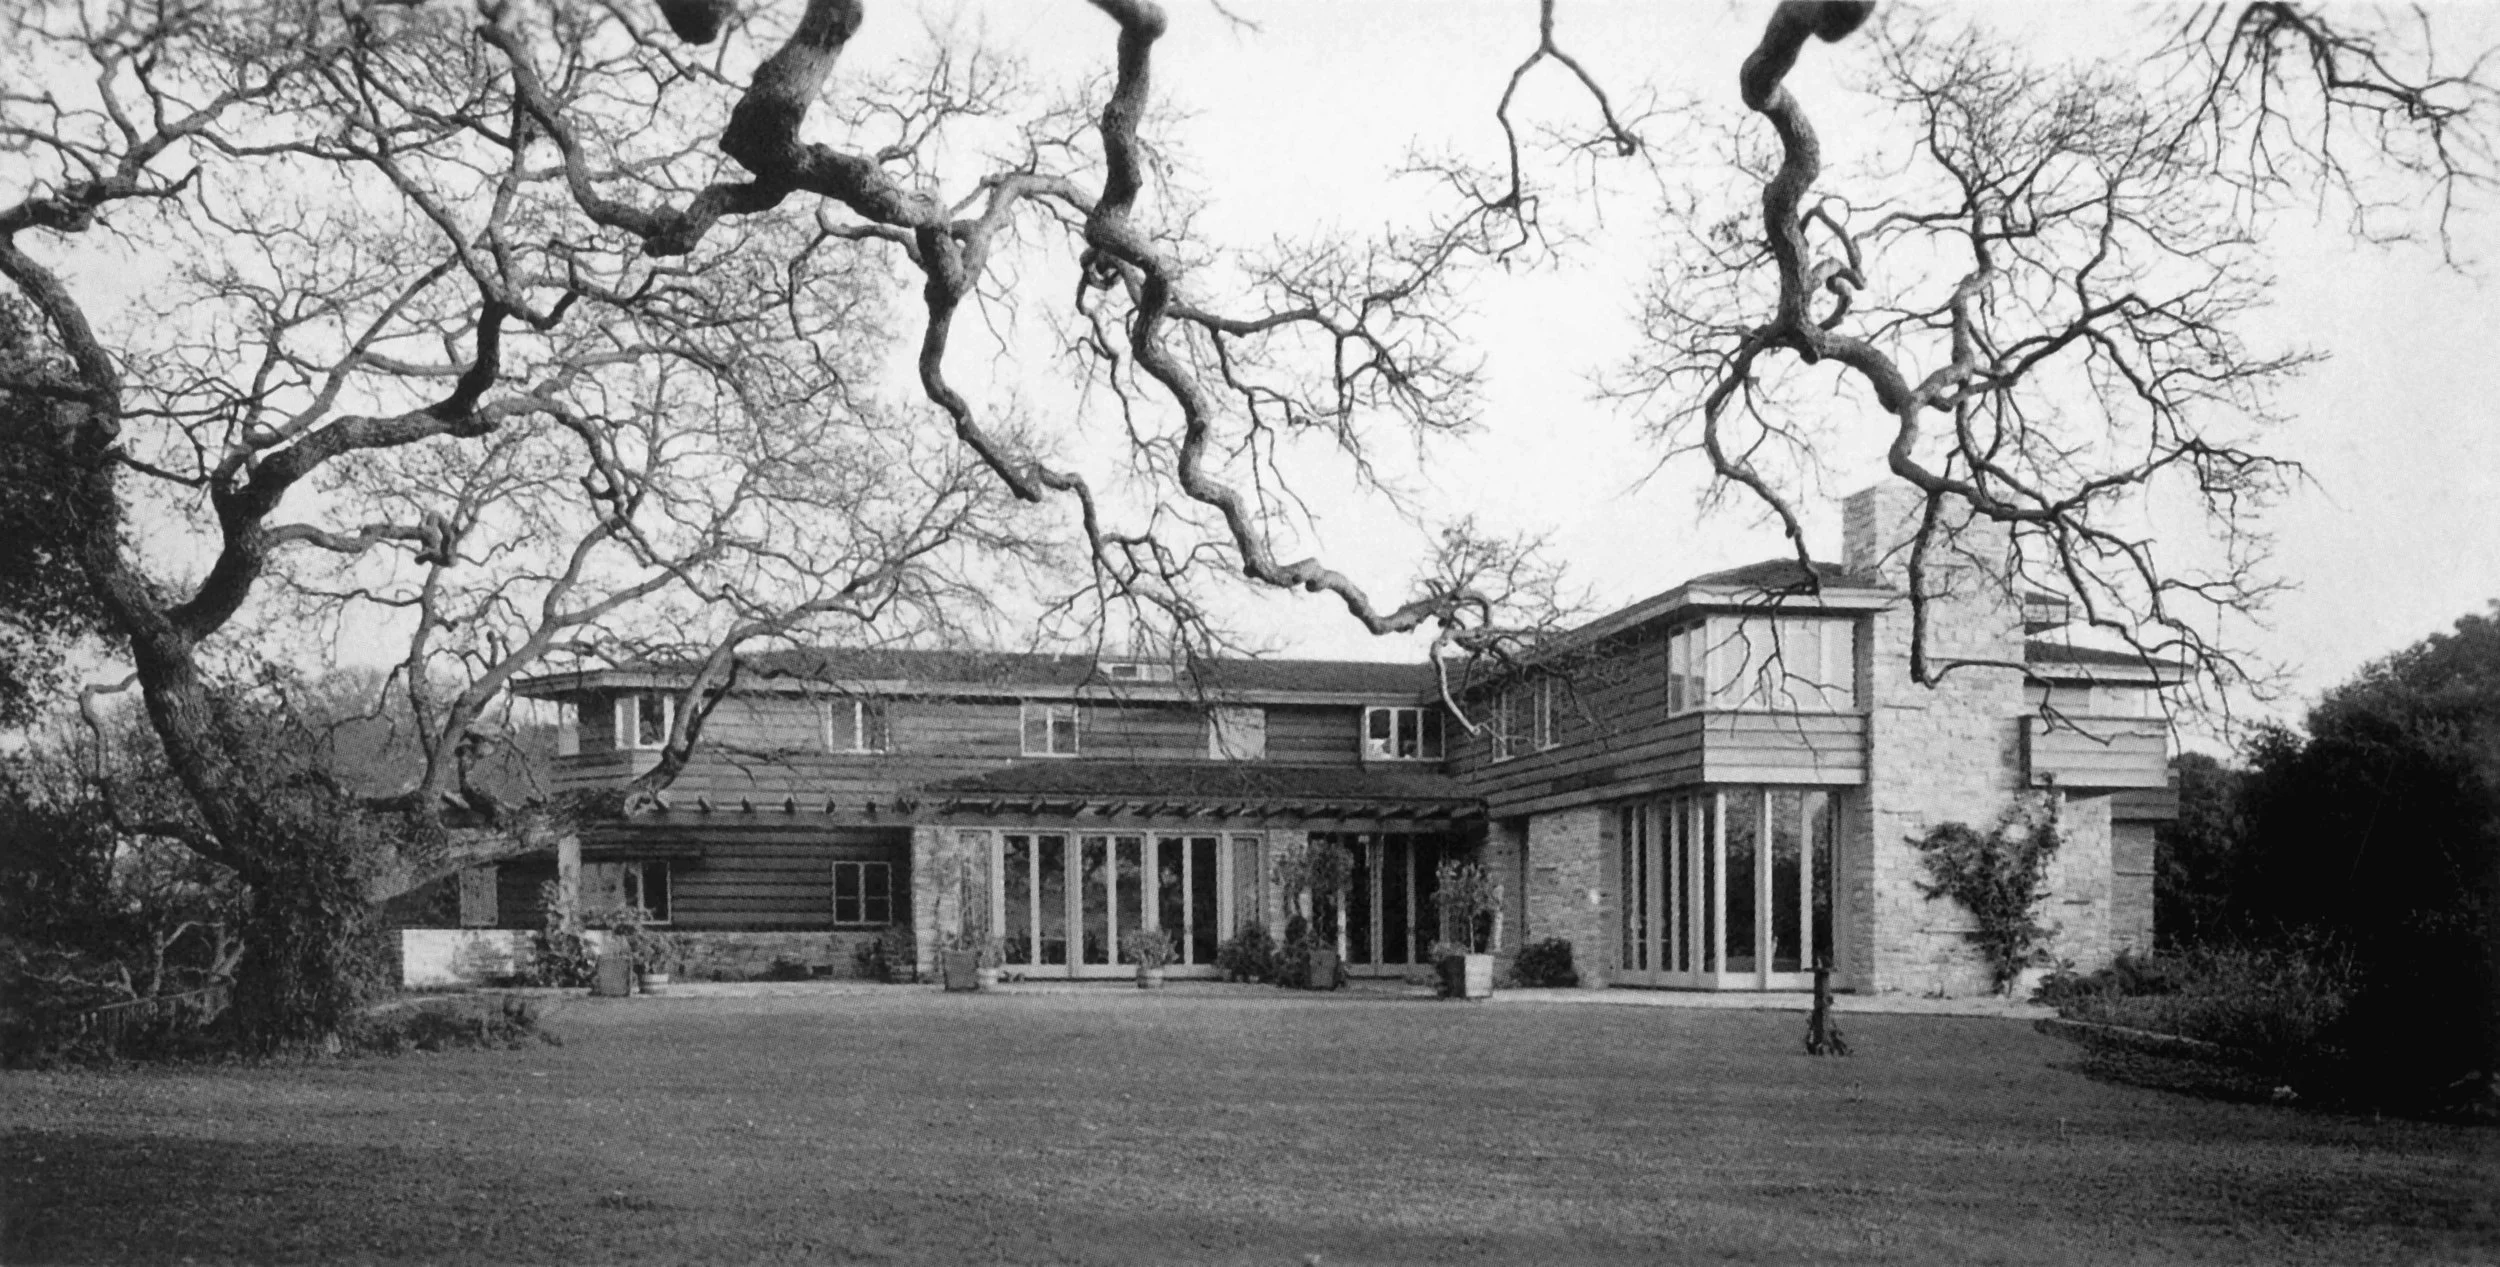
Exterior view from the garden, 1941. Photograph by Dean Stone. Anshen & Allen Collection, Environmental Design Archives, University of California, Berkeley.
Tudor Ideas by Modern Means
Samuel Robert “Bob” Anshen (1910–1964) and William Stephen “Steve” Allen Jr. (1912–1992) met as students at the University of Pennsylvania. In 1937, they settled in San Francisco and began working for local firms. In the fall of 1939, they learned that Ralph K. Davies was looking for someone to design a house on his 43-acre estate in Woodside. According to the story, Davies had already hired and fired six well-known architects, all of whom he considered incapable of meeting his expectations.
Despite their youth—Anshen was 29 and Allen 27—and the fact that they had neither professional licenses nor built work to their names, the two architects decided to take their chances. They sent Davies a certified check for one hundred dollars, accompanied by a letter:
“There is a matter of great interest to us which we believe is also of interest to you. We would greatly appreciate the opportunity of having a half an hour to discuss it with you. Since we have no idea of the value you place on your time, we enclose a certified check for one hundred dollars which we hope you will find acceptable.”
Davies did not cash the check, but he agreed to see them. During the meeting, he explained his fascination with Tudor Gothic architecture, which he had come to know during a three-year stay in England. Instead of offering a literal reproduction of an English historical style in California, Anshen and Allen proposed a contemporary house that, in their own words, “would have all the qualities, the warmth, the charm and the spirit of a Tudor house with the amenities, the forms and the techniques of the present day, unhampered by a slavish copying of archaic detail.” Davies answered with a brief “I like your ideas,” and gave them the commission.
Over the next two years, the young architects devoted themselves almost exclusively to the house. Anshen, charismatic, theatrical, and overwhelmingly persuasive, led the meetings with the Davies. Allen, more reserved but exceptionally gifted with a pencil, translated those conversations into drawings. The Davies House would become, in many ways, the foundational testbed of their working method, which Allen would later summarize as “Bob talks and I draw.”
A Total Work of Art
The Davies House exemplifies a central aspiration of California modernism: that building and landscape should merge into a single, integrated whole. In fact, the house was designed around a garden that the renowned landscape architect Thomas Church had created at the request of Louise Davies, almost four years earlier, in 1936.
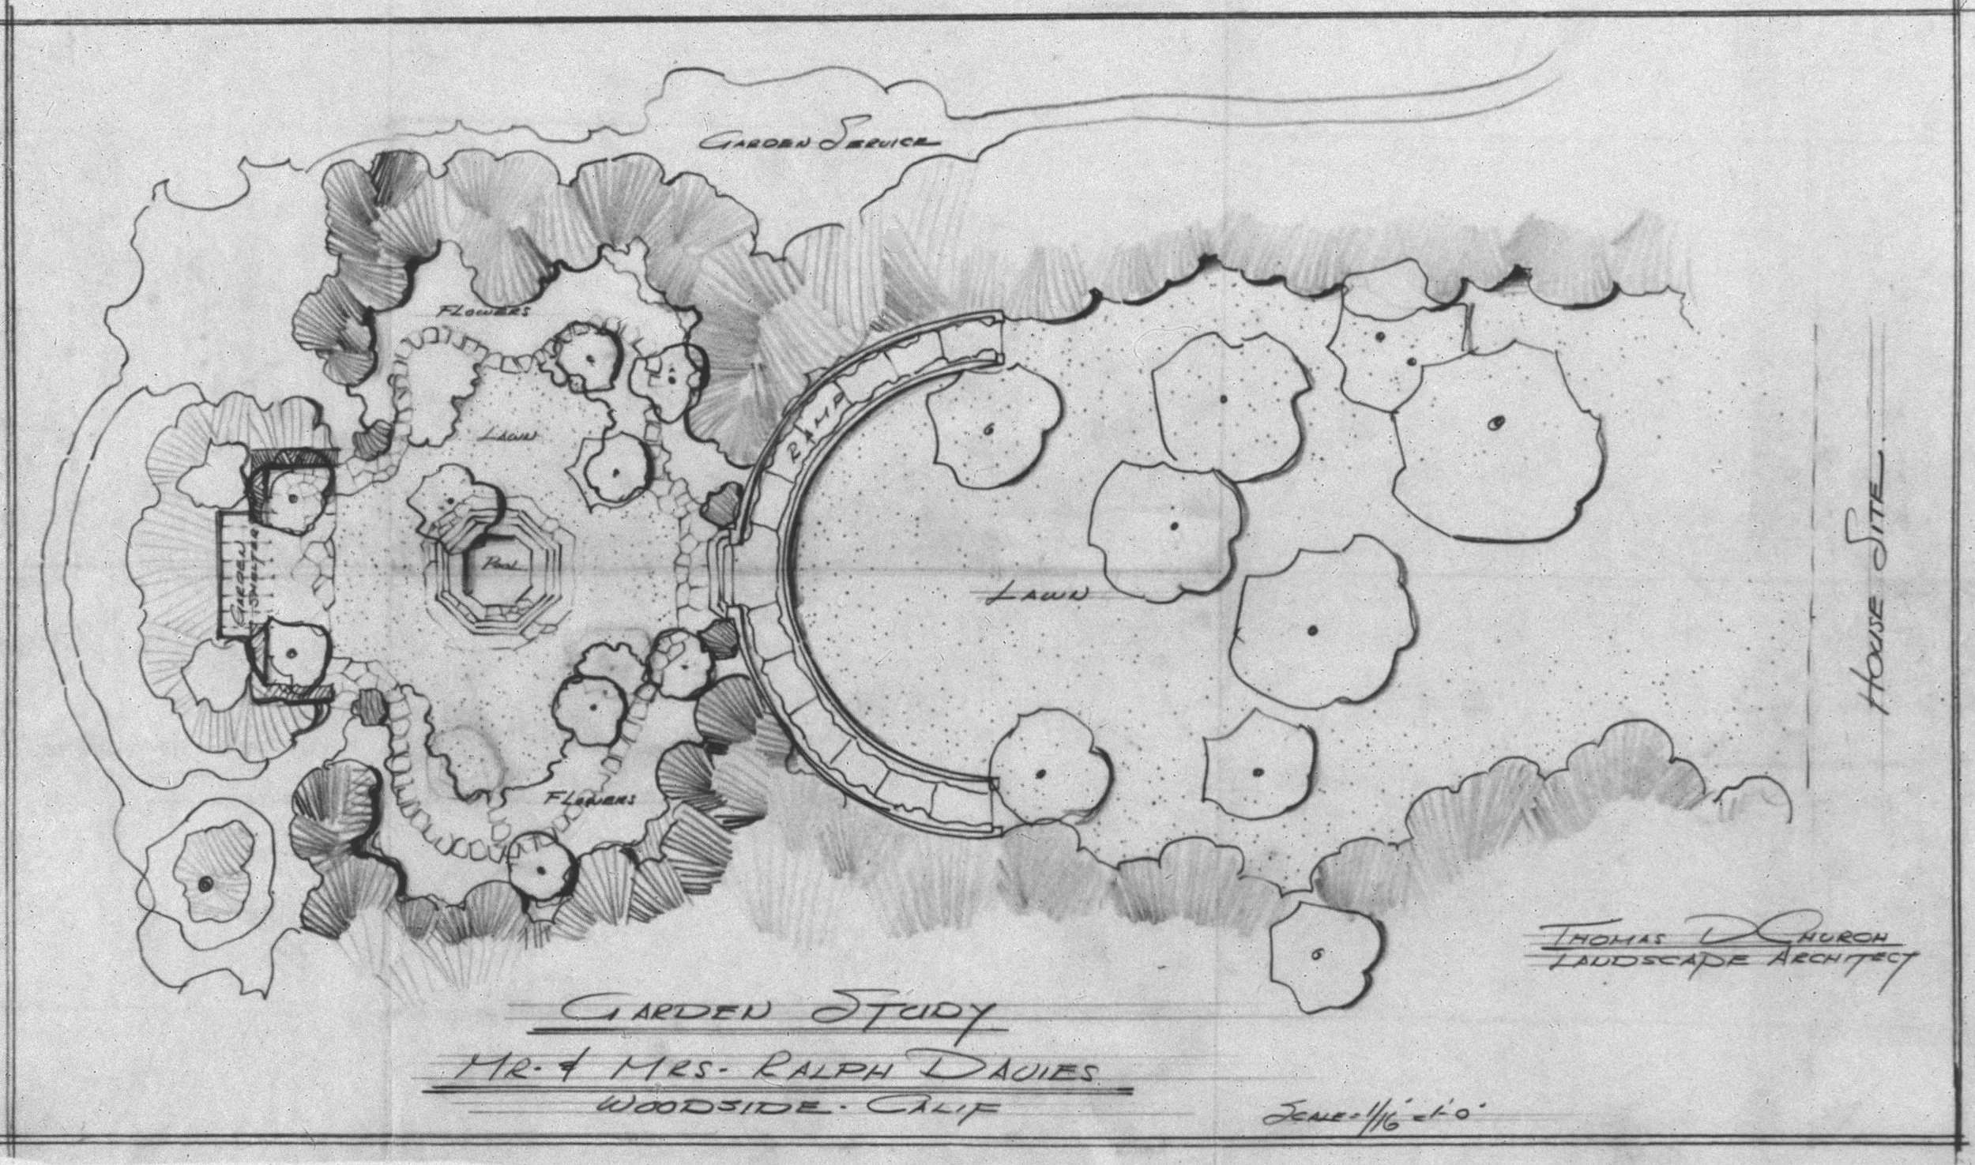
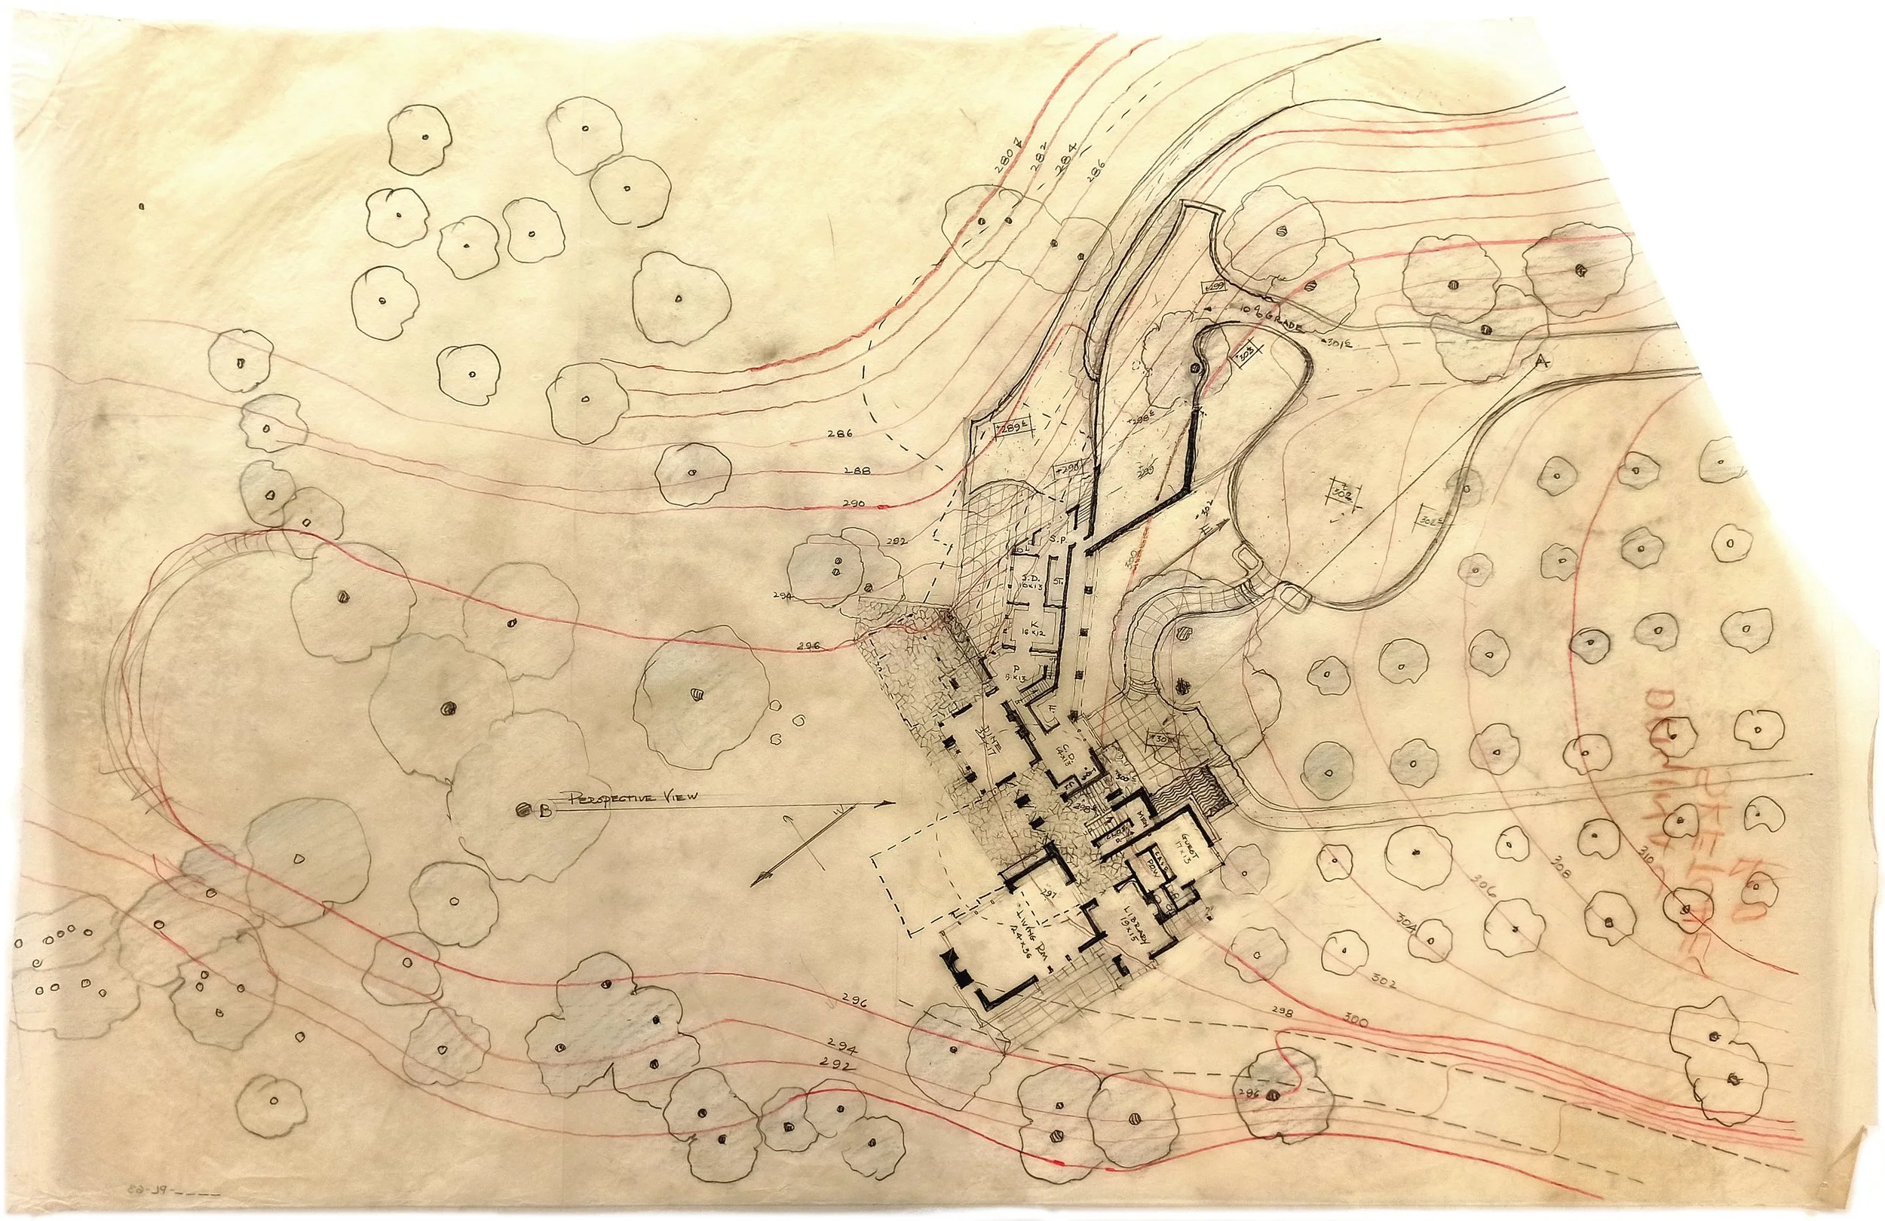
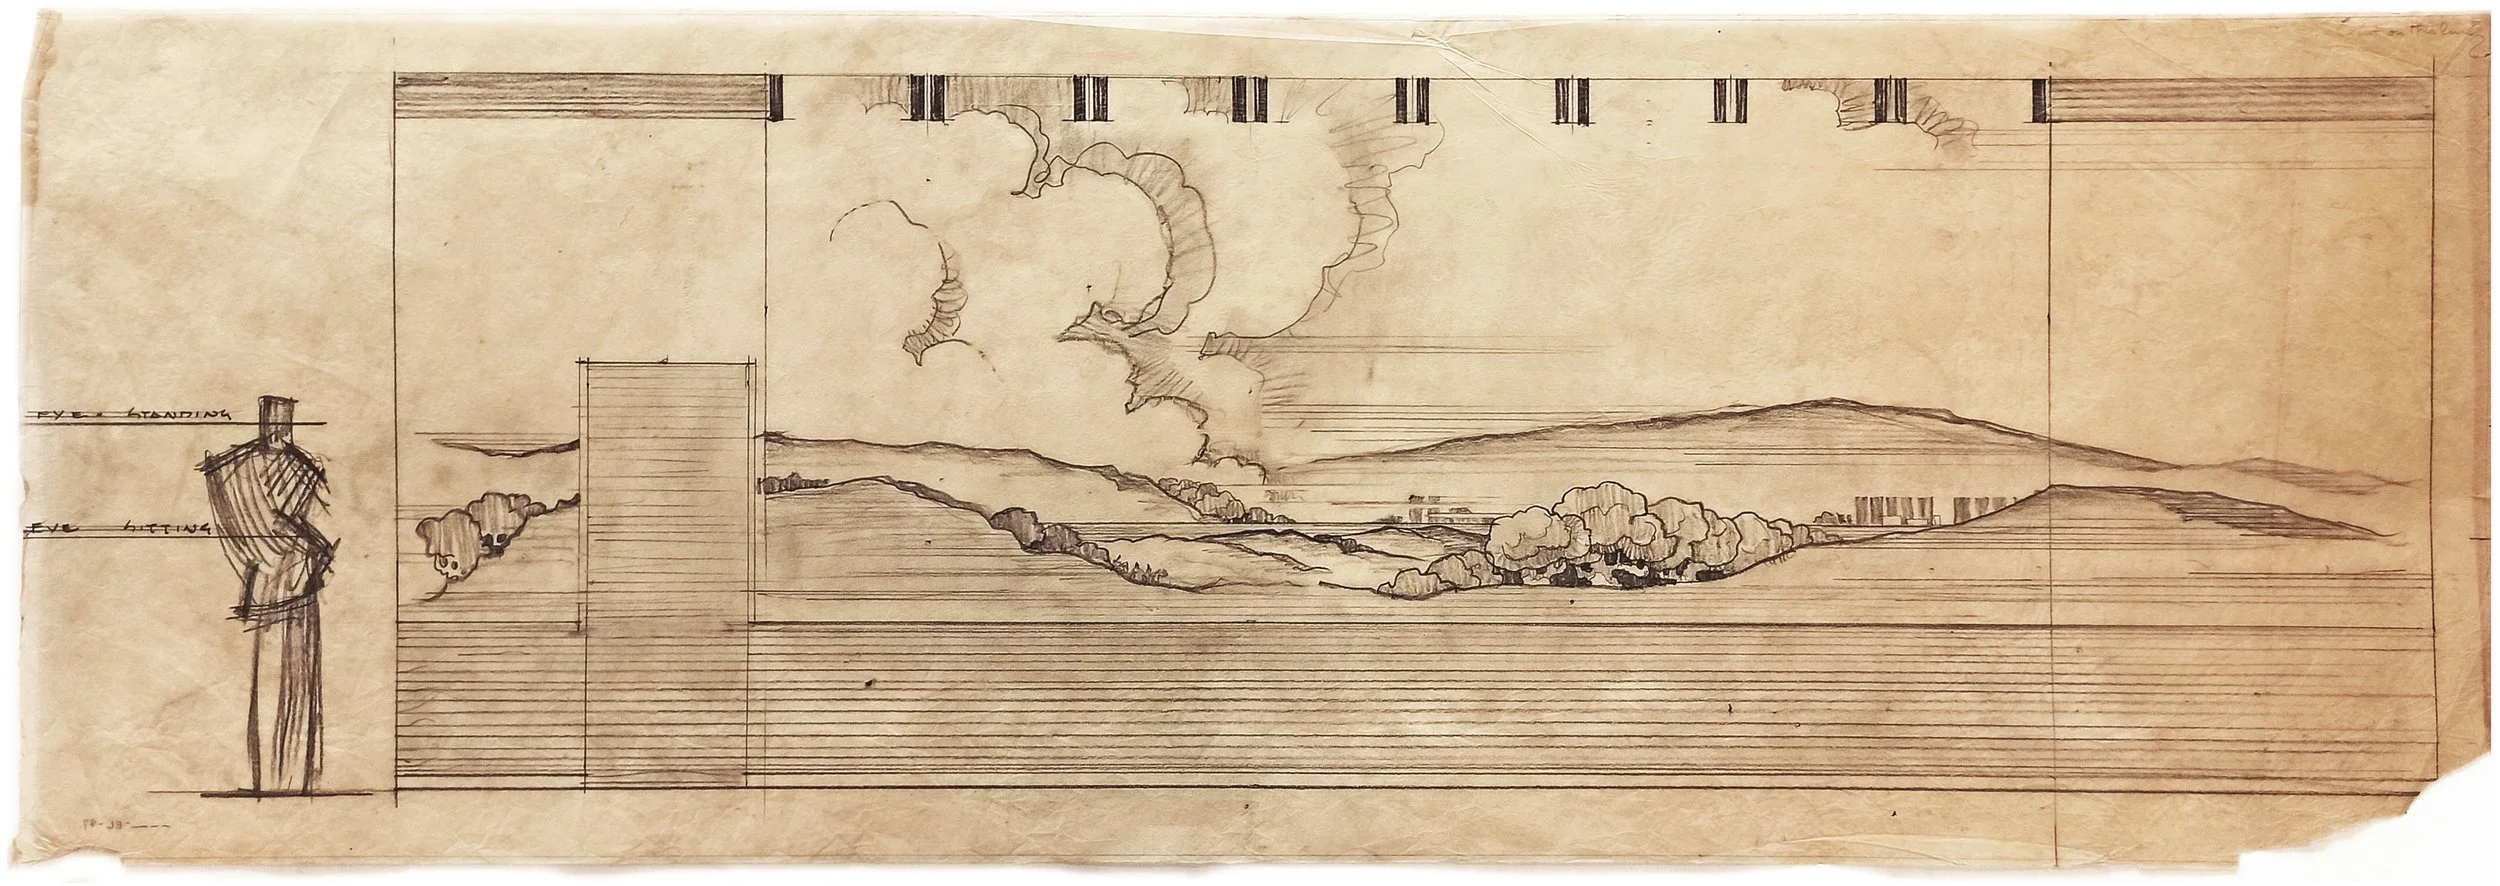
Left to right: Garden Study, 1937, Thomas D. Church. Thomas Church Collection, Environmental Design Archives, University of California, Berkeley; digital image courtesy of Marc Treib. Ground Floor Embedded in the Site, c. 1940, Anshen and Allen. Landscape View, c. 1940, Anshen and Allen. Anshen & Allen Collection. Environmental Design Archives, University of California, Berkeley.
The layout of this preexisting garden conditioned both the exact placement of the house and many of its most important design decisions. Window openings framed the best views, while large panes of glass created the optical illusion of no obstruction between interior and exterior, reinforcing the perception of the house as a habitable extension of the landscape shaped by Church. “Seeing is part of living,” the architects wrote. “Design for pleasant living includes patterns for pleasant seeing. Visibility of inside from outside is just as important to pleasant living as visibility of outside from inside.”
“Every element seemed to contribute to an atmosphere of controlled luxury.”
The floor plan followed the same idea, adopting a fluid and open arrangement that minimized traditional compartmentalization and favored air circulation and natural light. Wide overhangs, patios, pergolas, terraces, and balconies were integrated into the architectural scheme as gradual transitions from inside to outside, making this distinction “no more definite than that drawn by the shade of a tree.”
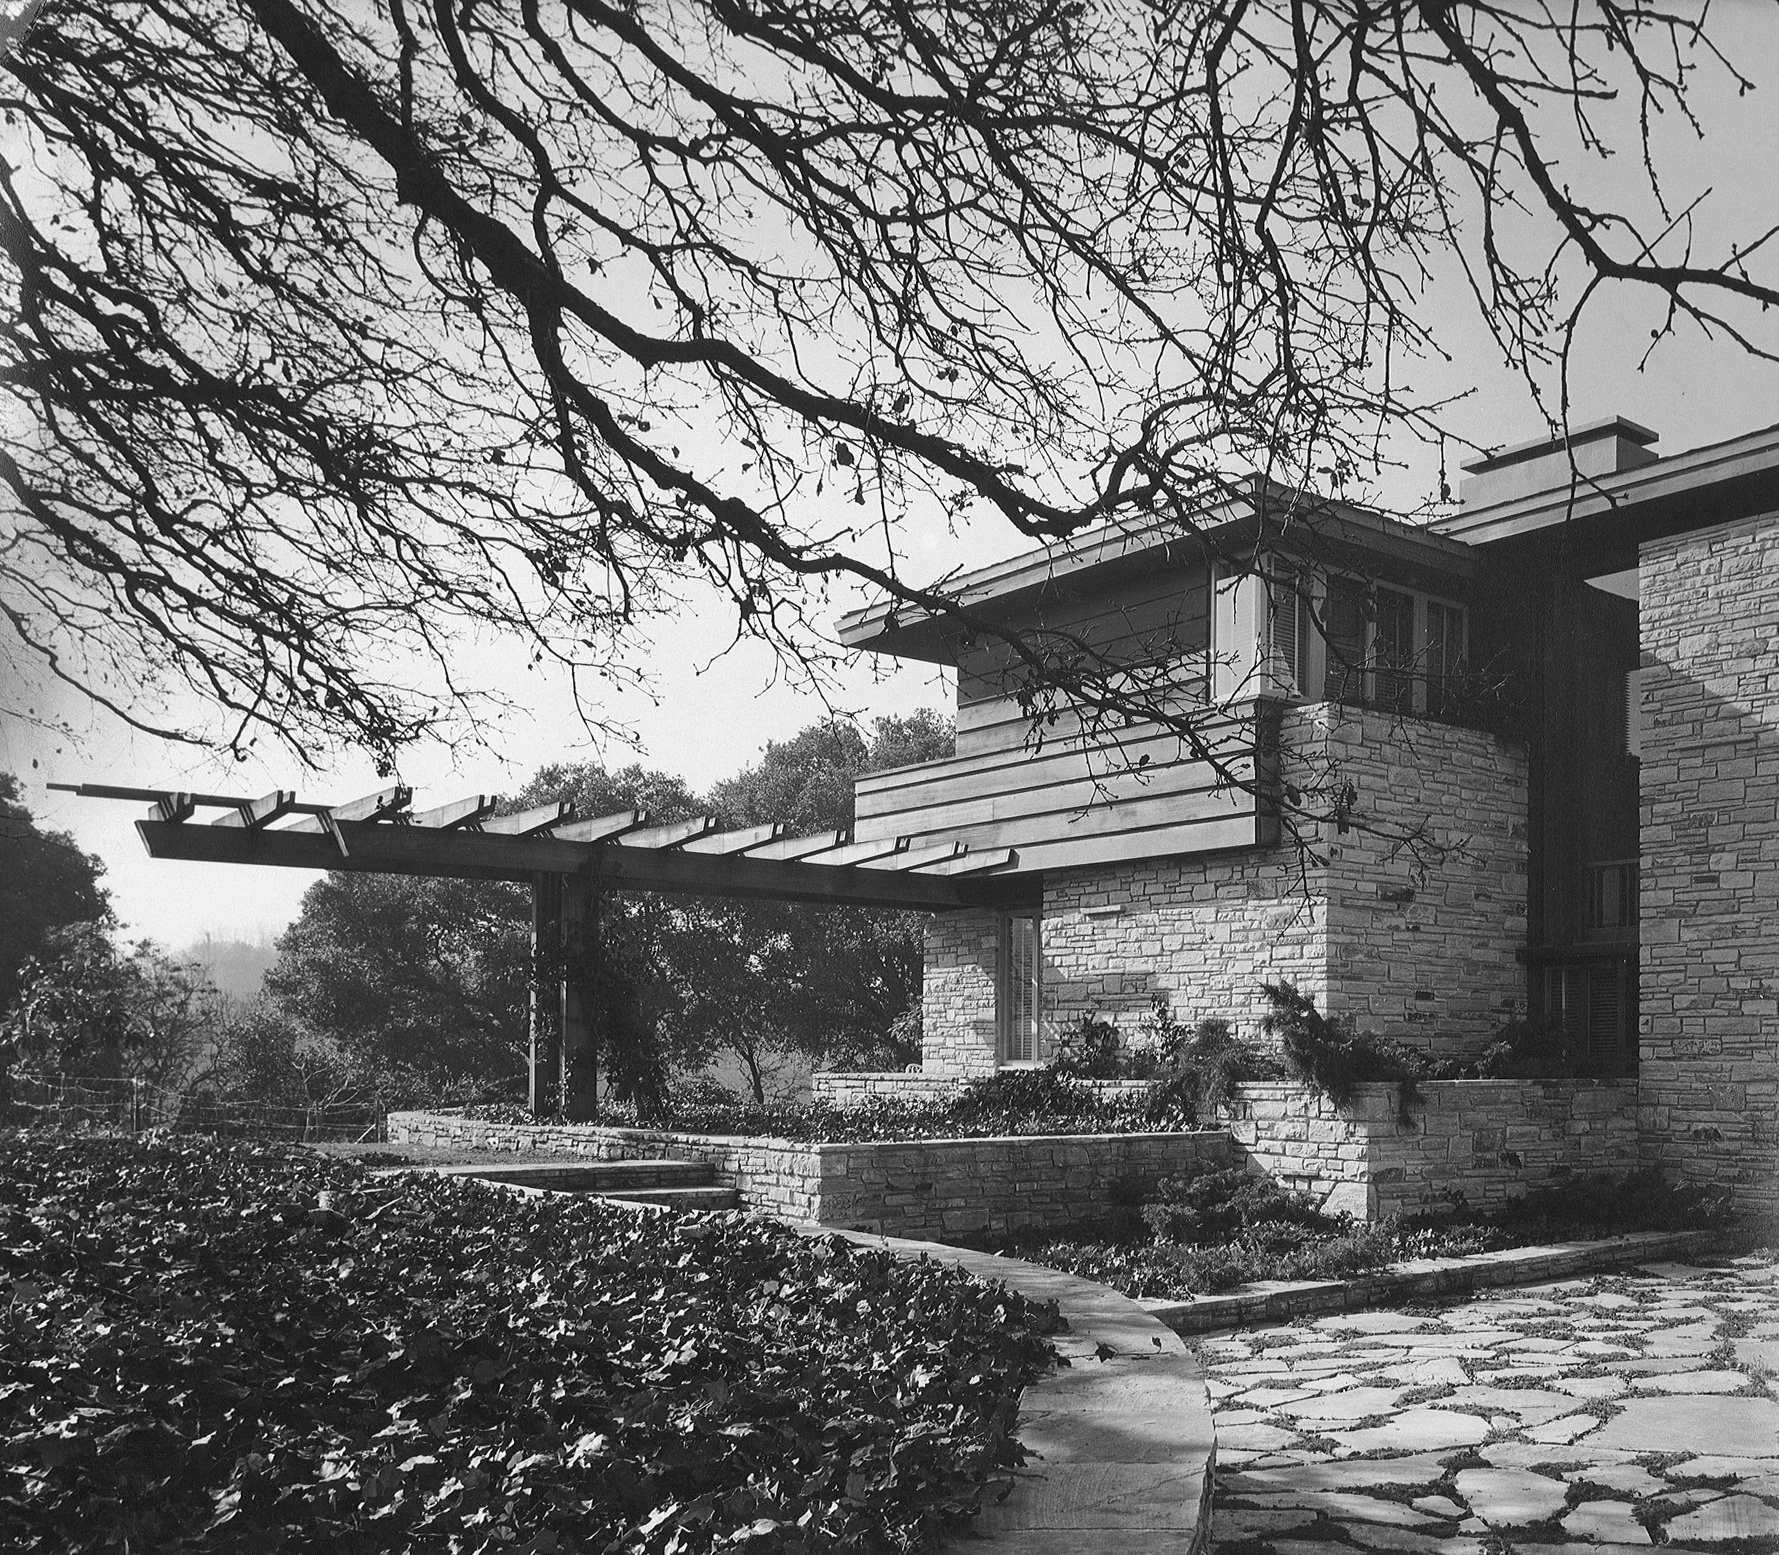
Entrance courtyard, 1941. Photograph by Dean Stone. Reproduced from a privately published Anshen & Allen portfolio. Digitized copy provided by Pierluigi Serraino.
Nature also echoed in walls clad in Utah sandstone and Sonoma stone, and in the horizontal redwood siding used on the upper level, the balcony parapets, and the rooflines. The architects’ attention to three-dimensional effects—especially the precise fitting together of the redwood boards with deeply rabbeted joints—combined with their desire to maximize the relationship with the exterior, gave rise to a fragmented composition of volumes that recalled both the additive forms of Tudor architecture and the centrifugal spatial organization of Frank Lloyd Wright. Wright’s influence is particularly evident in houses he was developing around the same time, such as the Herbert F. Johnson House (or Wingspread), in Wind Point, Wisconsin, completed in 1939, and the Rose Pauson House in Phoenix, completed in 1940.
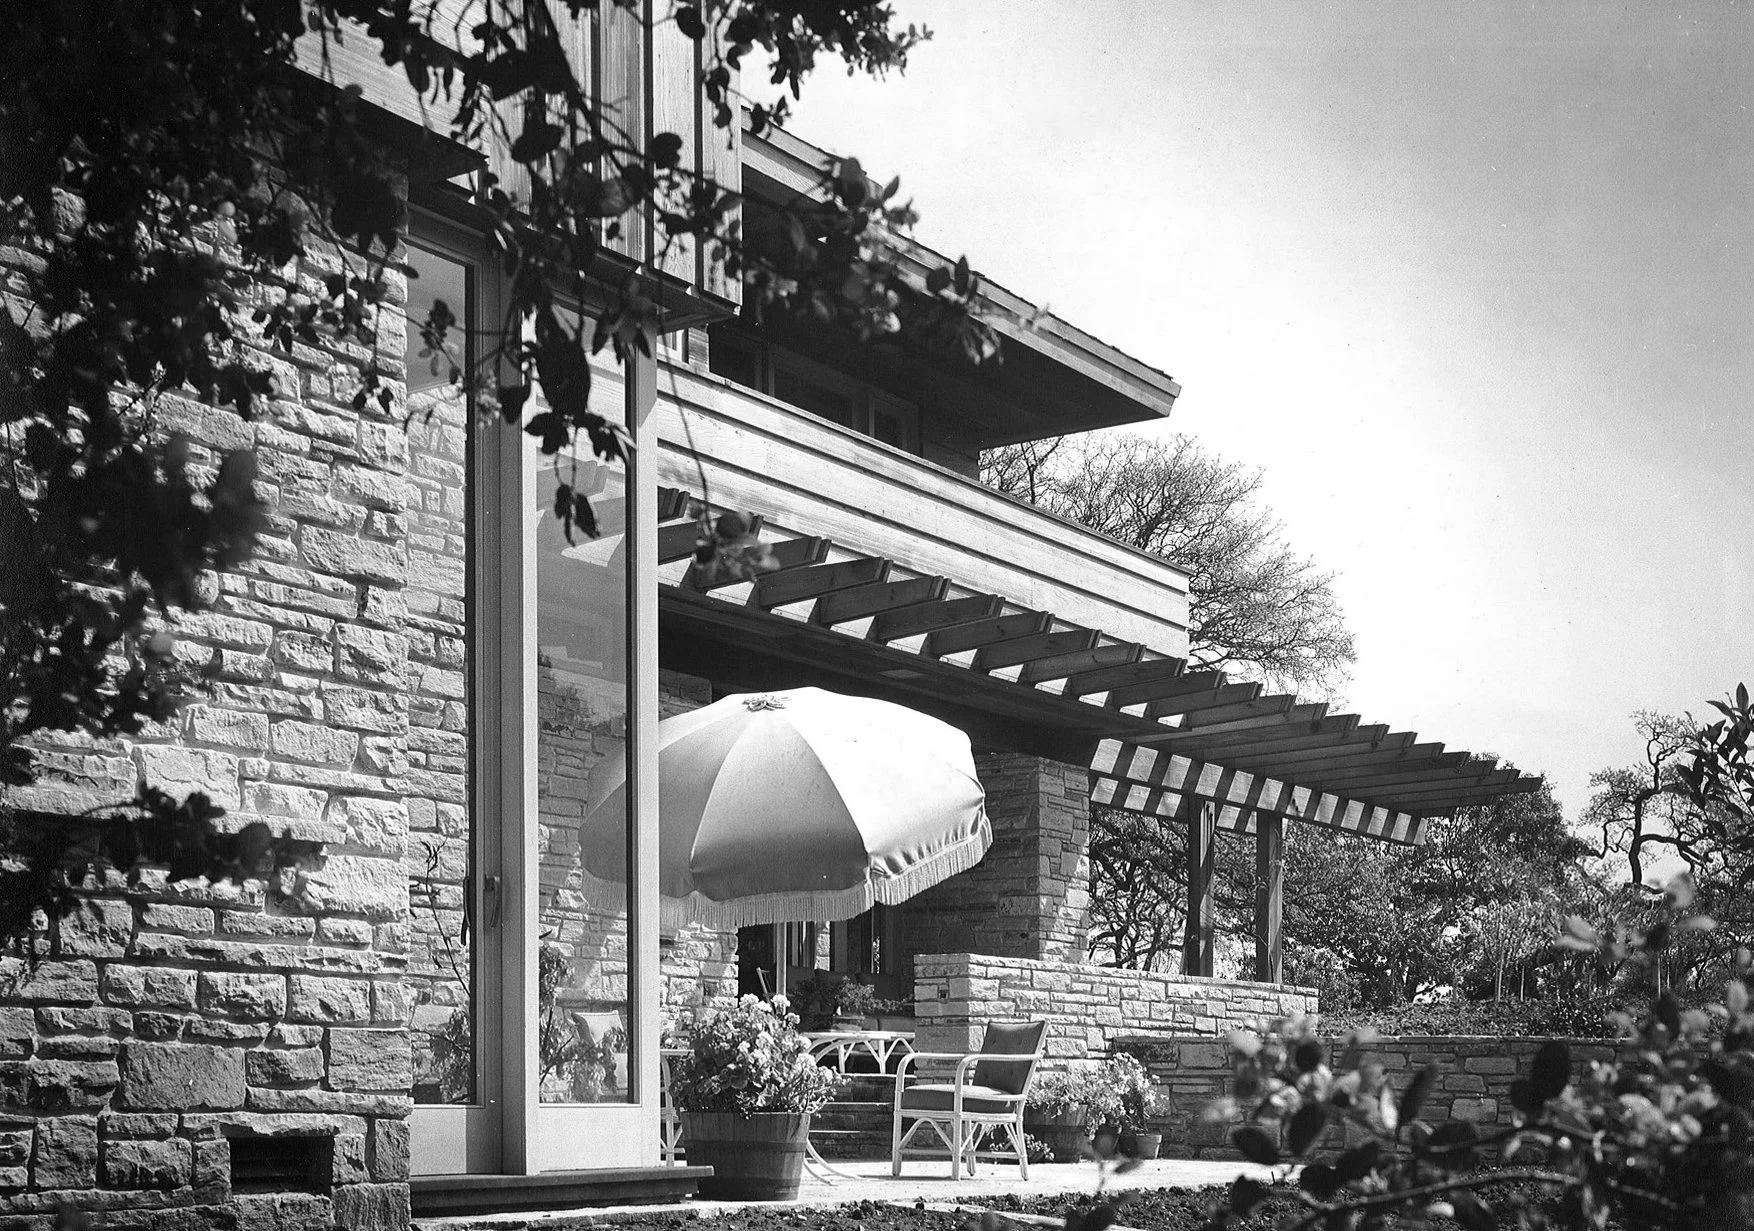
Dining courtyard pergola, 1941. Photograph by Dean Stone. Reproduced from a privately published Anshen & Allen portfolio. Digitized copy provided by Pierluigi Serraino.
The ground floor of the Davies House held the public areas—living room, dining room, library, kitchen, and guest suite —while the upper floor contained seven bedrooms, five bathrooms, and a sewing room. Yet despite its nearly 6,000 square feet, Anshen and Allen designed each room, each detail, and each material junction with handcrafted precision.
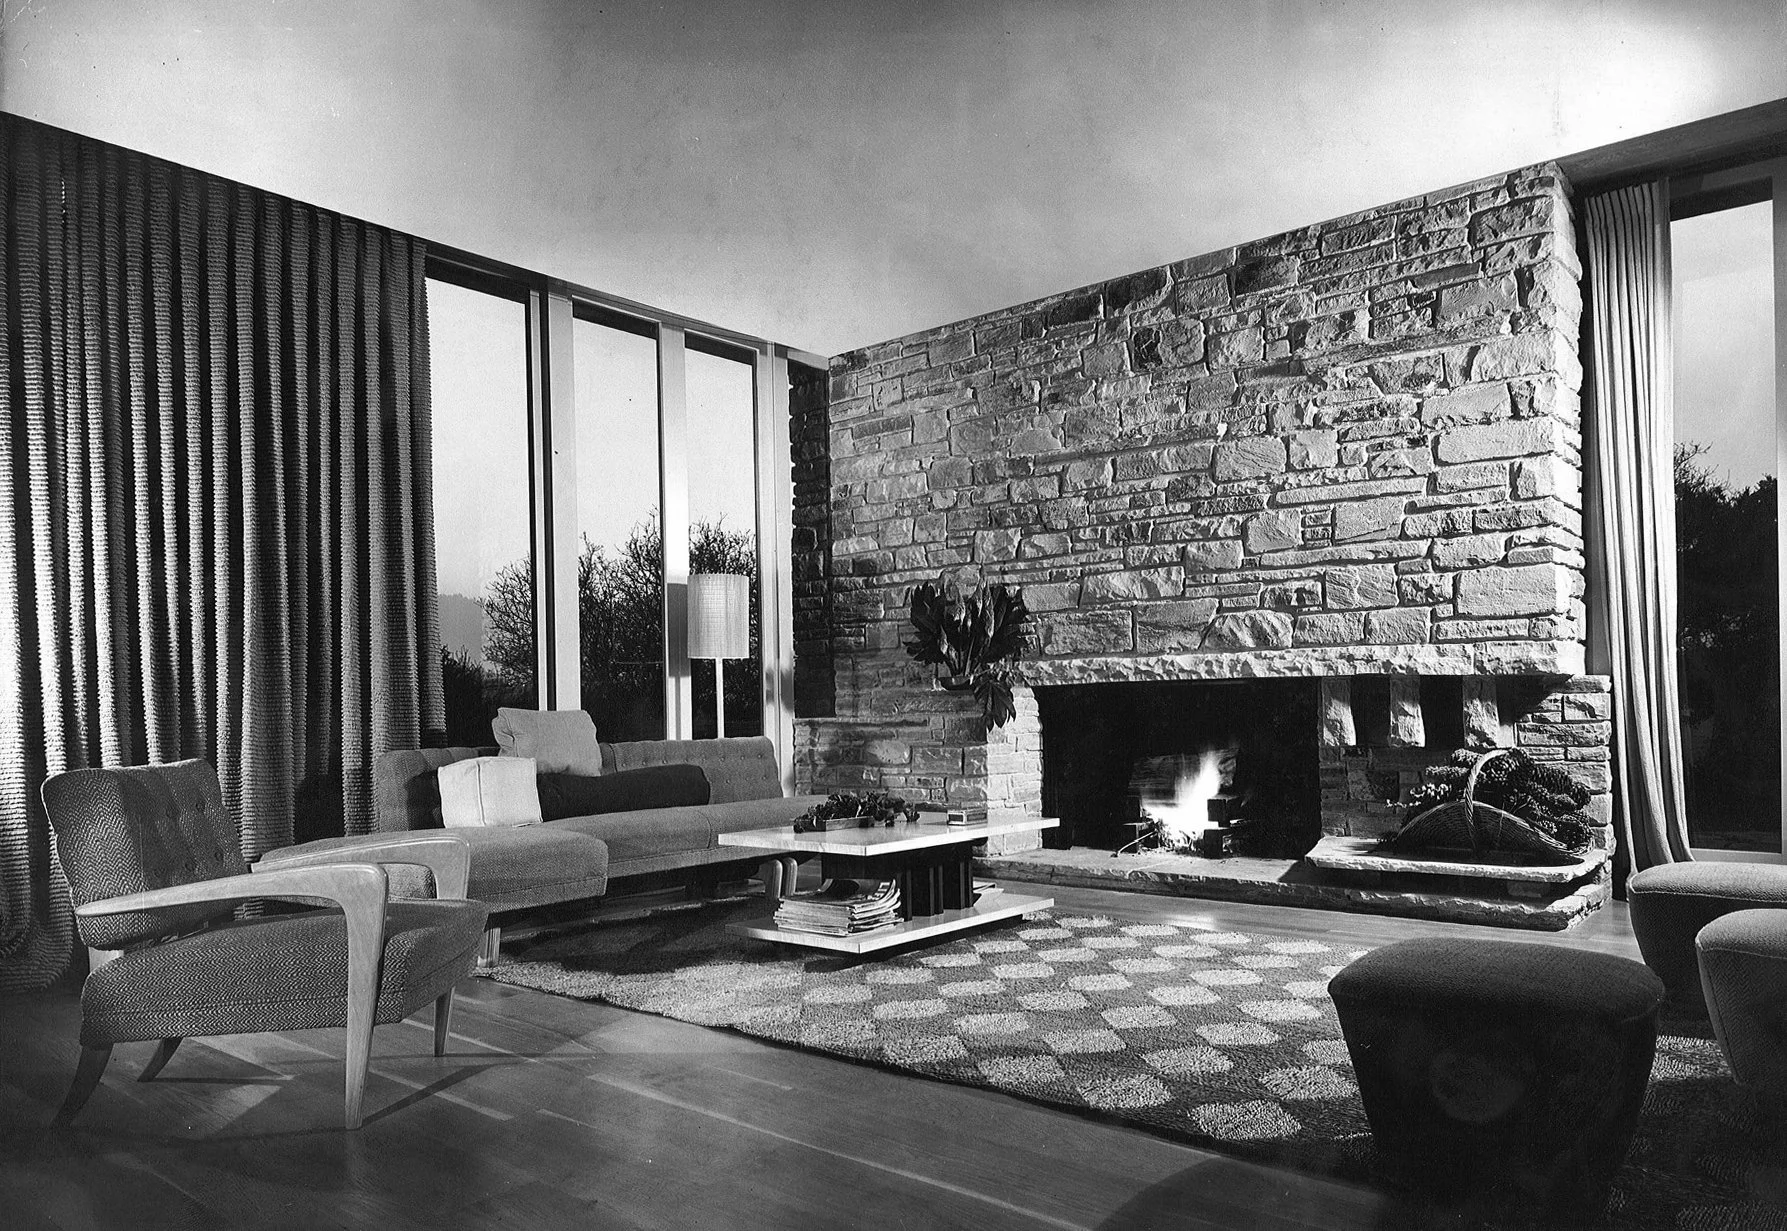
Living room and fireplace, 1941. Photograph by Dean Stone. Reproduced from a privately published Anshen & Allen portfolio. Digitized copy provided by Pierluigi Serraino. A copy is also held in the Anshen & Allen Collection, Environmental Design Archives, University of California, Berkeley.
A good example of this concern for the smallest scale is the fireplace in the living room. Conceived as a sculptural object, it was built from carefully arranged horizontal stones that project from the chimney mass. Where it meets the window, the glass, set directly into deeply rabbeted stone without a frame, allows the stone volume to extend outside without interruption. “The tradition of having the fireplace in the darkest corner of the room is a hangover from the time when it was impossible to do otherwise,” the architects wrote. “Usually when there is most need for a fire, there is also most need for light—on dark, wintry days. But even when there is sun in the winter, it is not warm enough to preclude a fire, and the visual luxury of both sun and firelight cannot be surpassed.”
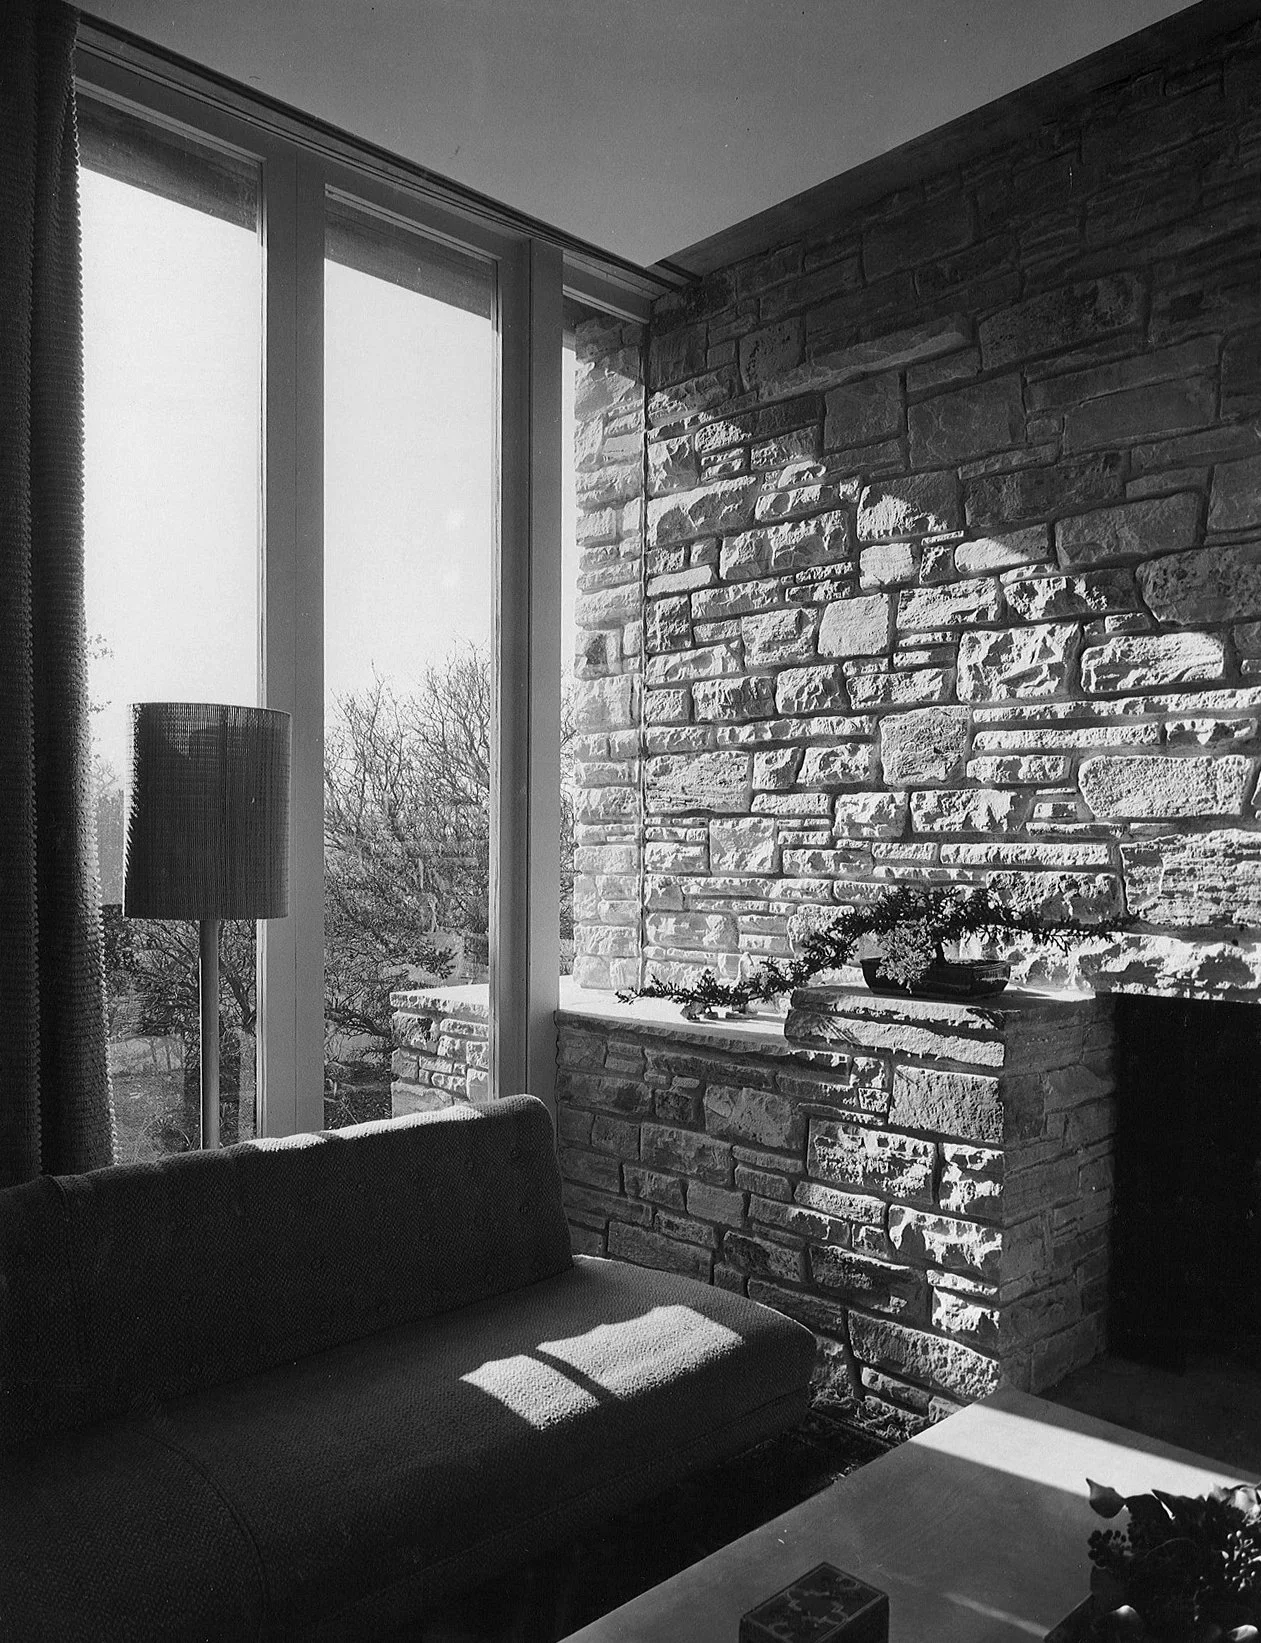
Fireplace–window junction, 1941. Photograph by Dean Stone. Reproduced from a privately published Anshen & Allen portfolio. Digitized copy provided by Pierluigi Serraino.
Another of these details appears in the dining room, where small pieces of plate glass were fitted between the beams. This intermittent alternation of sheets of transparency and chunks of opaqueness allowed streaks of sunlight to enter from outside and created the optical effect that the redwood beams continued from the room’s ceiling toward the patio pergola.
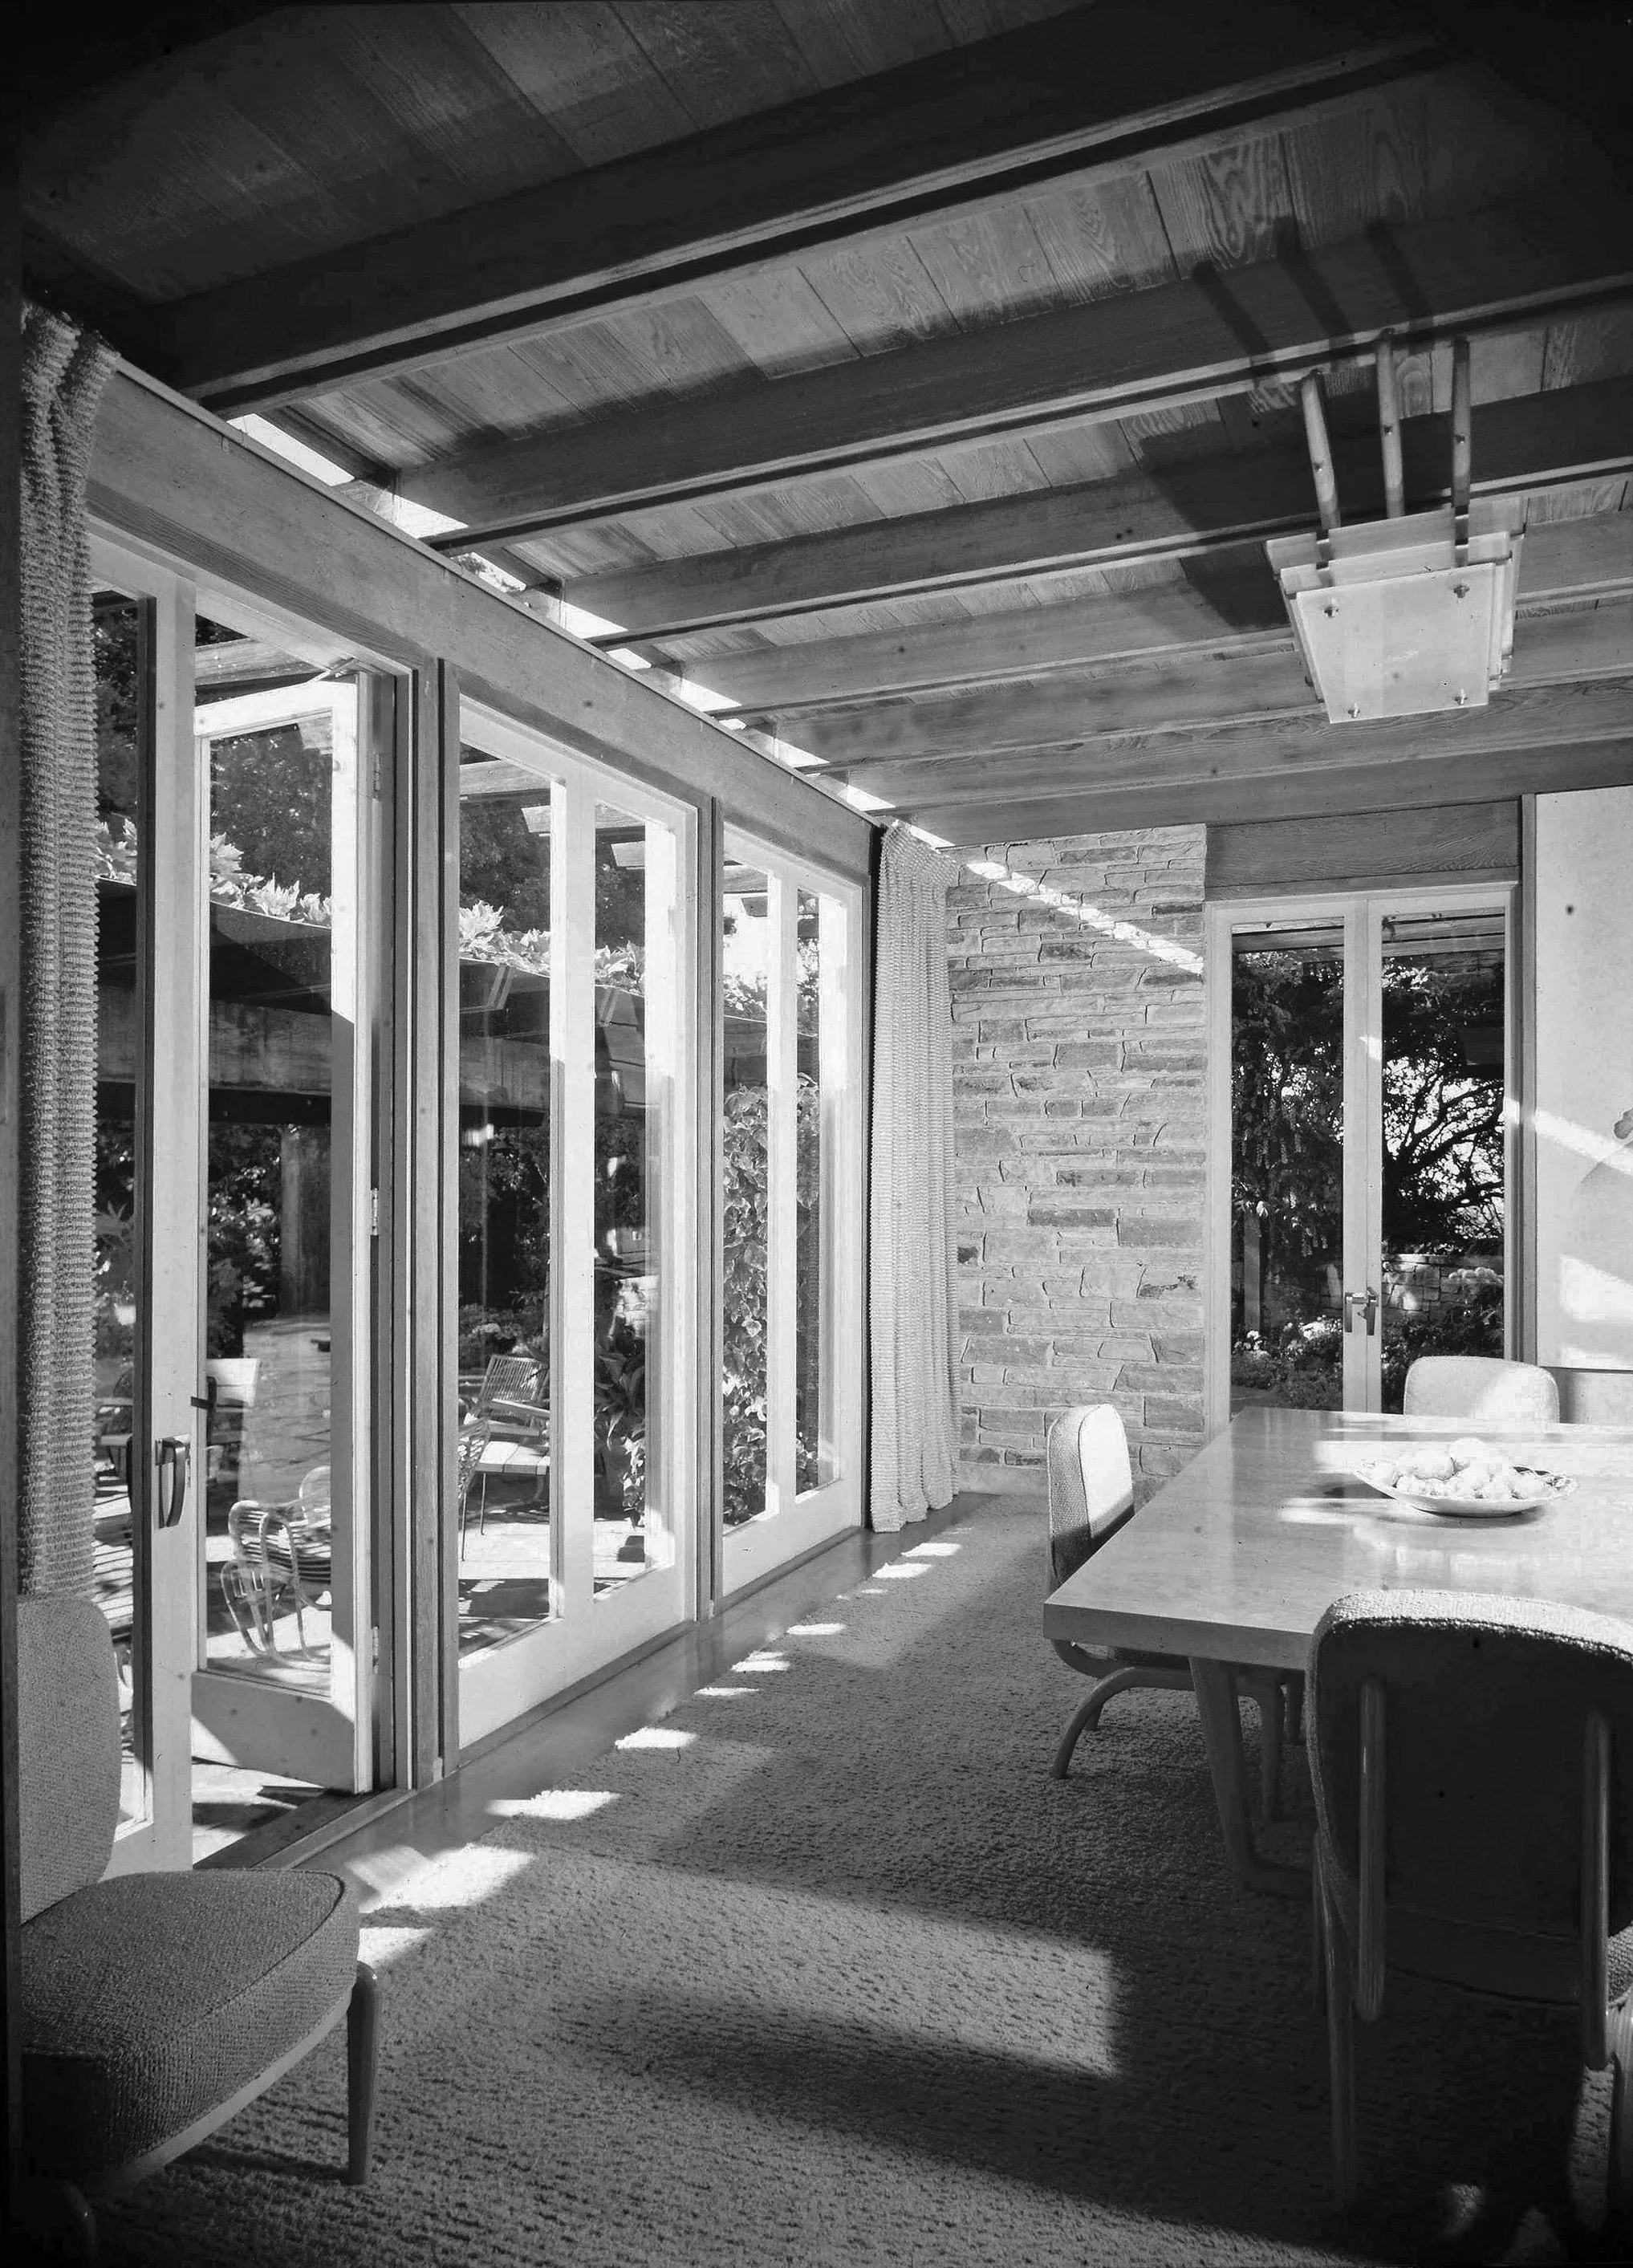
Dining room, 1955. Photograph by Maynard L. Parker. Maynard L. Parker Negatives, Photographs, and Other Material. Courtesy of The Huntington Library, San Marino, California.
The sandblasted redwood balusters and the smooth oak stair and rail connecting the two floors, together with the redwood panels cladding the walls, gave the house a rich, tactile finish. Lighting fixtures and curtain rods were integrated into the ceilings or concealed within redwood shelves above the windows. Every element seemed to contribute to an atmosphere of controlled luxury. Each room was meticulously planned and equipped with built-in cases containing hat racks, drawers, shelves, hanging space, and mirrors on the inside. These storage units appeared to emerge naturally from the walls, aligning with the rhythm of the structure and the windows. This strategy optimized space and reinforced the aesthetic cohesion of the whole.
According to Allen, the interiors owed much to Louise Davies’s personal taste. Among her most visible contributions were the library’s checkerboard oak ceiling and the commission of a mural by French-born painter and muralist Lucien Labaudt for the dining room. Years later, Louise remembered the episode as a source of tension: “Anshen and Allen couldn’t stand what I told him [Labaudt] to do. They never spoke to him! [laughter] … They didn’t like what he did. They were very, very opinionated.”
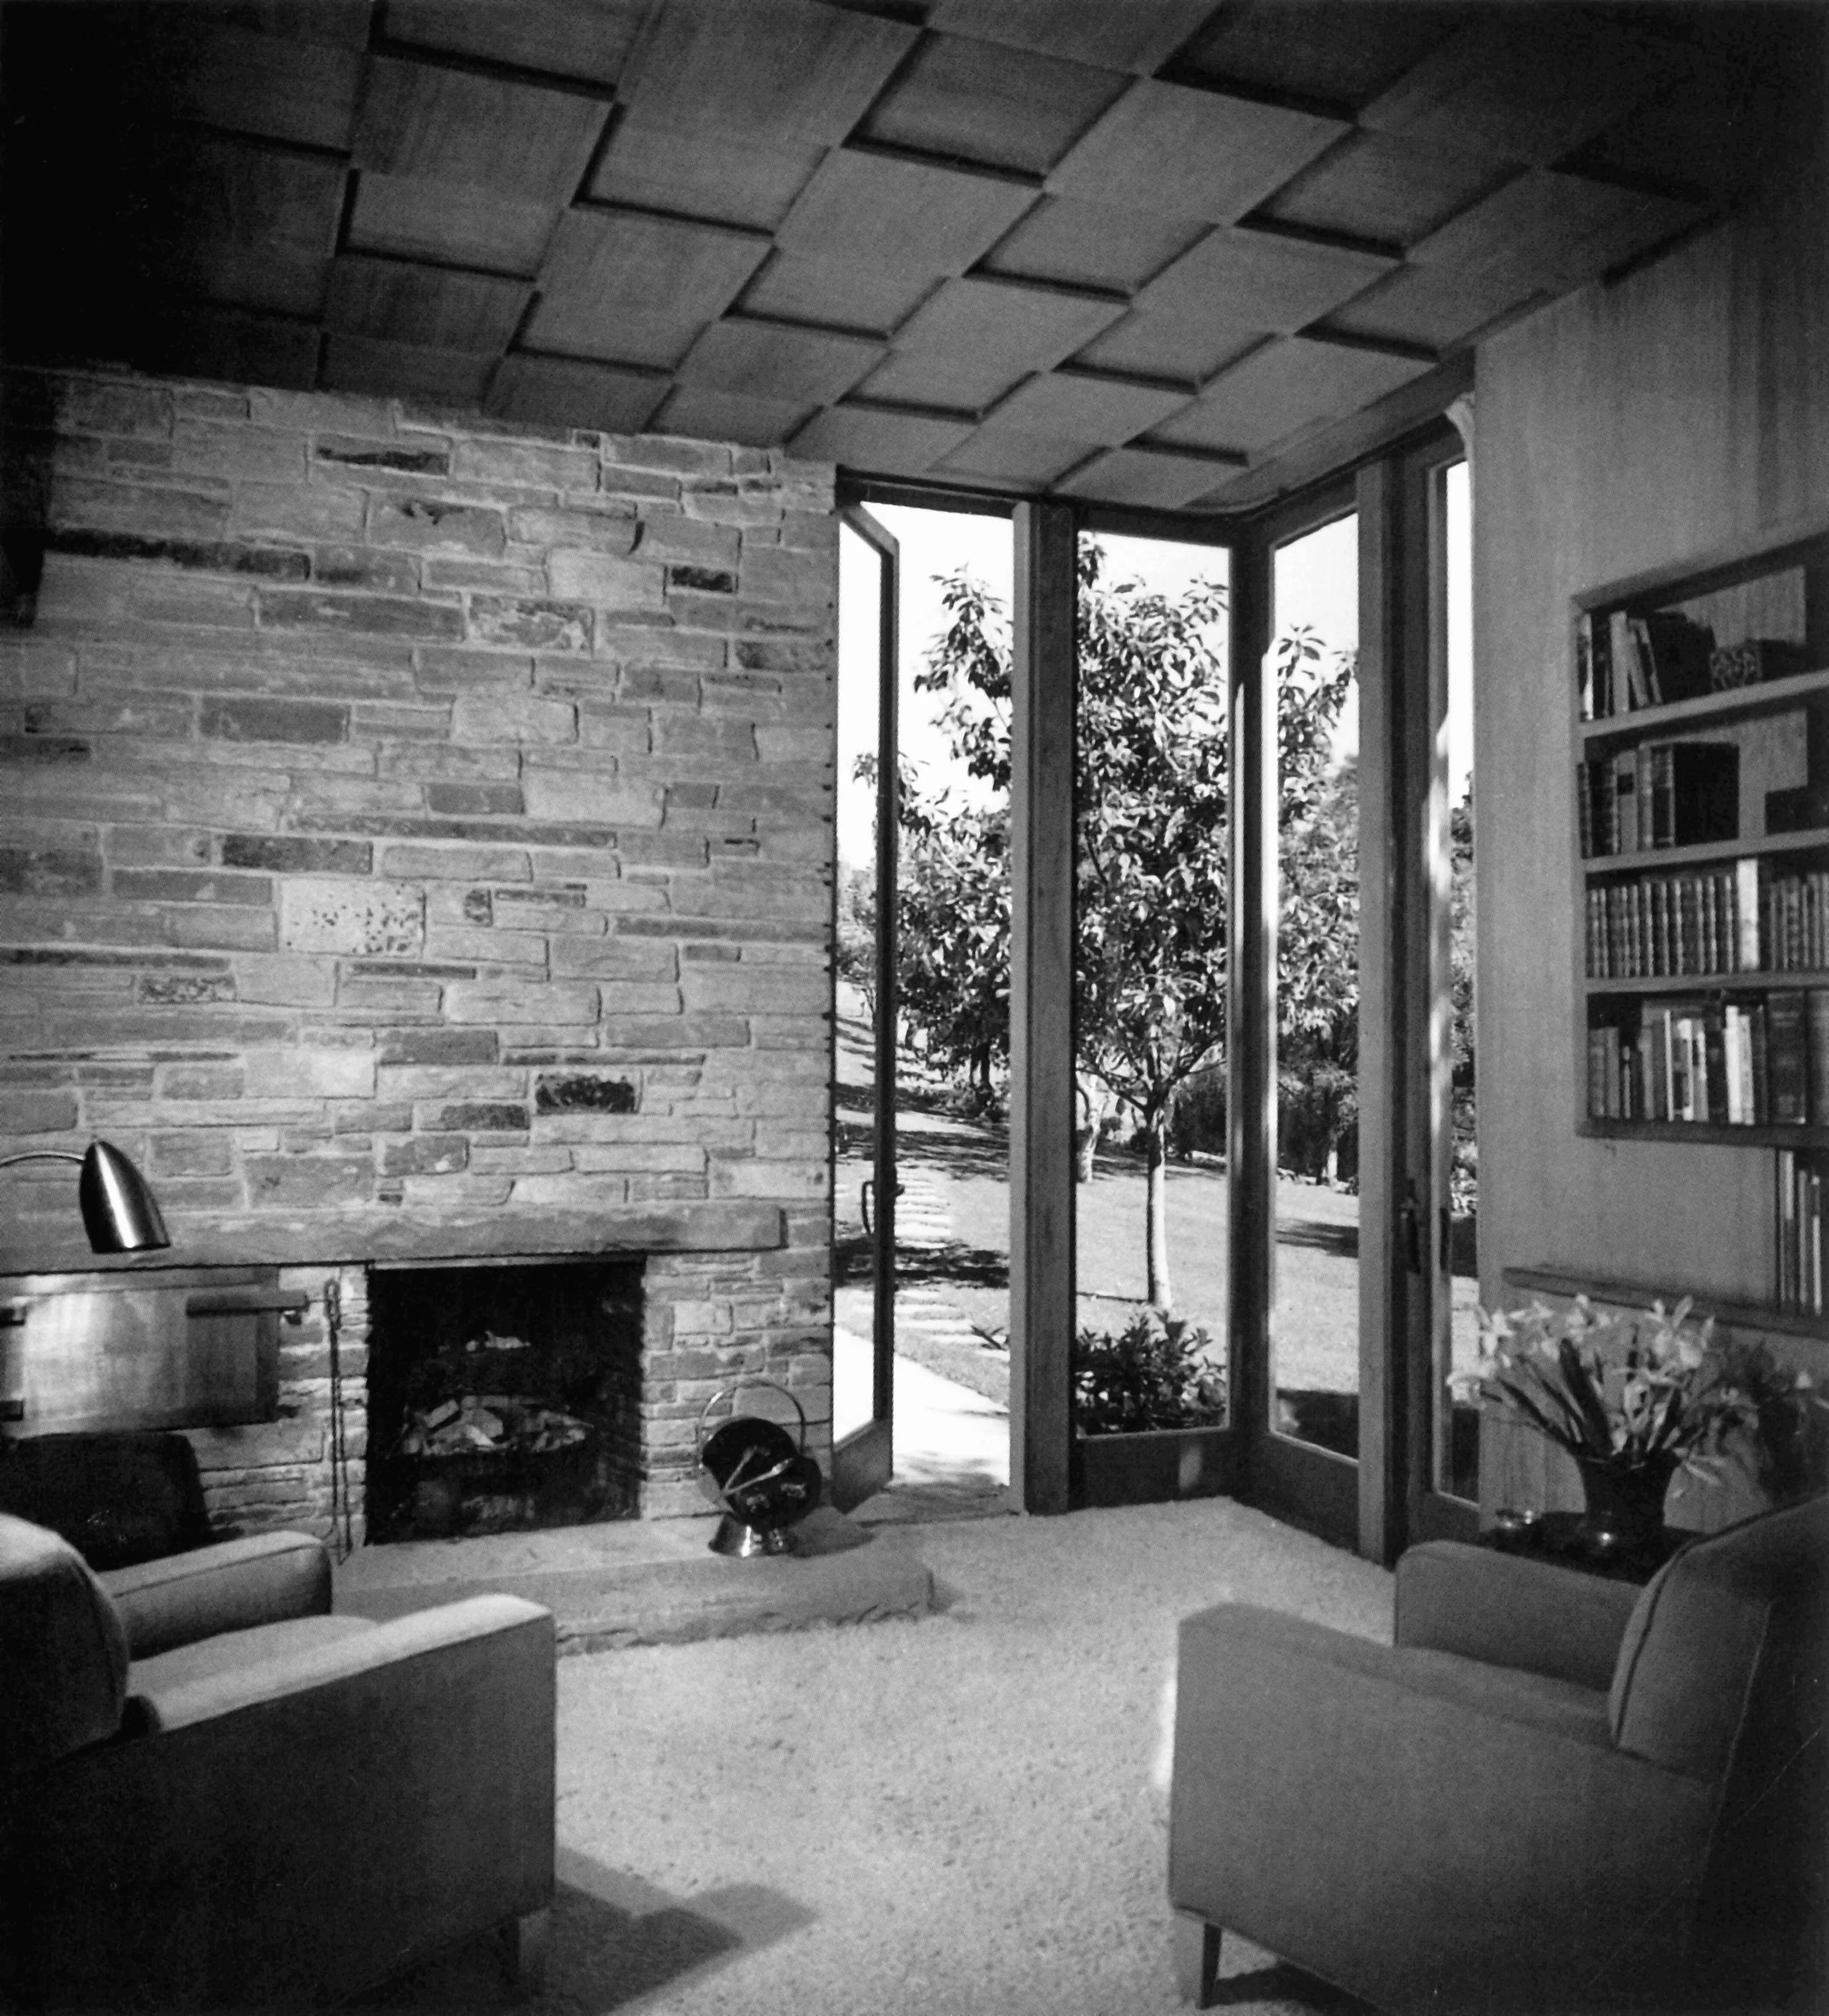
Library, 1955. Photograph by Maynard L. Parker. Maynard L. Parker Negatives, Photographs, and Other Material. Courtesy of The Huntington Library, San Marino, California.
That confidence—or stubbornness—recalled by Louise Davies also led the architects to design all the furniture for the house. Every piece, down to the last lamp, was conceived according to a logic of repetition and variation that supported their belief that “the subdivision of a house into rooms should be lessened, not heightened, by the furnishings.” The use of handwoven fabrics in soft tones of mauve, yellow, and turquoise throughout the upholstery reinforced the idea that “design and color of furnishings should blend from room to room, just as the rooms blend the one into another.”
Among the most striking pieces was the impressive, laminated maple dining table, surrounded by “straight-back” chairs whose Airfoam seats and backs made them both light and comfortable. Also notable was the living room ensemble, centered on a large sofa. “I got rid of it when we could afford another one. I hated it!” Louise Davies later recalled. “It was very architectural, very stiff. [It] looked like the architecture. Not comfortable at all.”
The Quiet Afterlife of the Davies House
As soon as construction ended, Bob Anshen, driven by his entrepreneurial and promotional instincts, commissioned photographer Dean Stone to produce a complete record of the house. Stone photographed almost every room and nearly every piece of furniture designed by the architects. There is, however, not a single image showing Labaudt’s mural in the dining room—a revealing absence that seems to confirm Louise Davies’s later recollection of how little the architects liked that intervention. Forty-three of Stone’s photographs were included in an 88-page book prepared by Anshen and Allen. According to architect and California modernism historian Pierluigi Serraino, “there are only two copies of that book: one was for the photographer and one for the architect. It is a fantastic document.”
Alongside Stone’s photographs, Anshen and Allen included explanatory texts on the project, as well as broader reflections on beauty and the transformation of domestic architecture through industry and new materials. The house was presented as the result of a coordinated building process, one in which everything was conceived together. “Only when structure and equipment are designed simultaneously,” they wrote, “will our houses be truly contemporaneous, handsome, and cheap.”
The paradox is striking. The Davies House was an expensive, highly crafted, custom-made residence for one of California’s wealthiest families. And yet the experience of designing it seems to have led Anshen and Allen toward a different future: larger-scale production, more efficient construction, and the possibility of making good modern design available beyond the world of private luxury. In that sense, the artisanal richness of the Davies House already pointed toward the industrialized architecture they would pursue only a few years later with Joseph Eichler.
This may help explain why the Davies House had such limited media visibility. Completed just as the United States entered World War II, this kind of opulence stood at odds with the social and economic discourse that architectural magazines would soon embrace. The house appeared in the October 1943 issue of New Pencil Points, with Stone’s photographs and excerpts from the architects’ own texts, but it did not become widely known. It would take twelve more years for the residence to surface again in a major magazine. In June 1955, House Beautiful published an extensive feature with photographs by Rondal Partridge and Maynard Parker. The author described it as possessing a “feeling of permanent beauty, of timelessness,” and argued that “its owners will have a truly modern house long after the word ‘modern’ has become dated.”
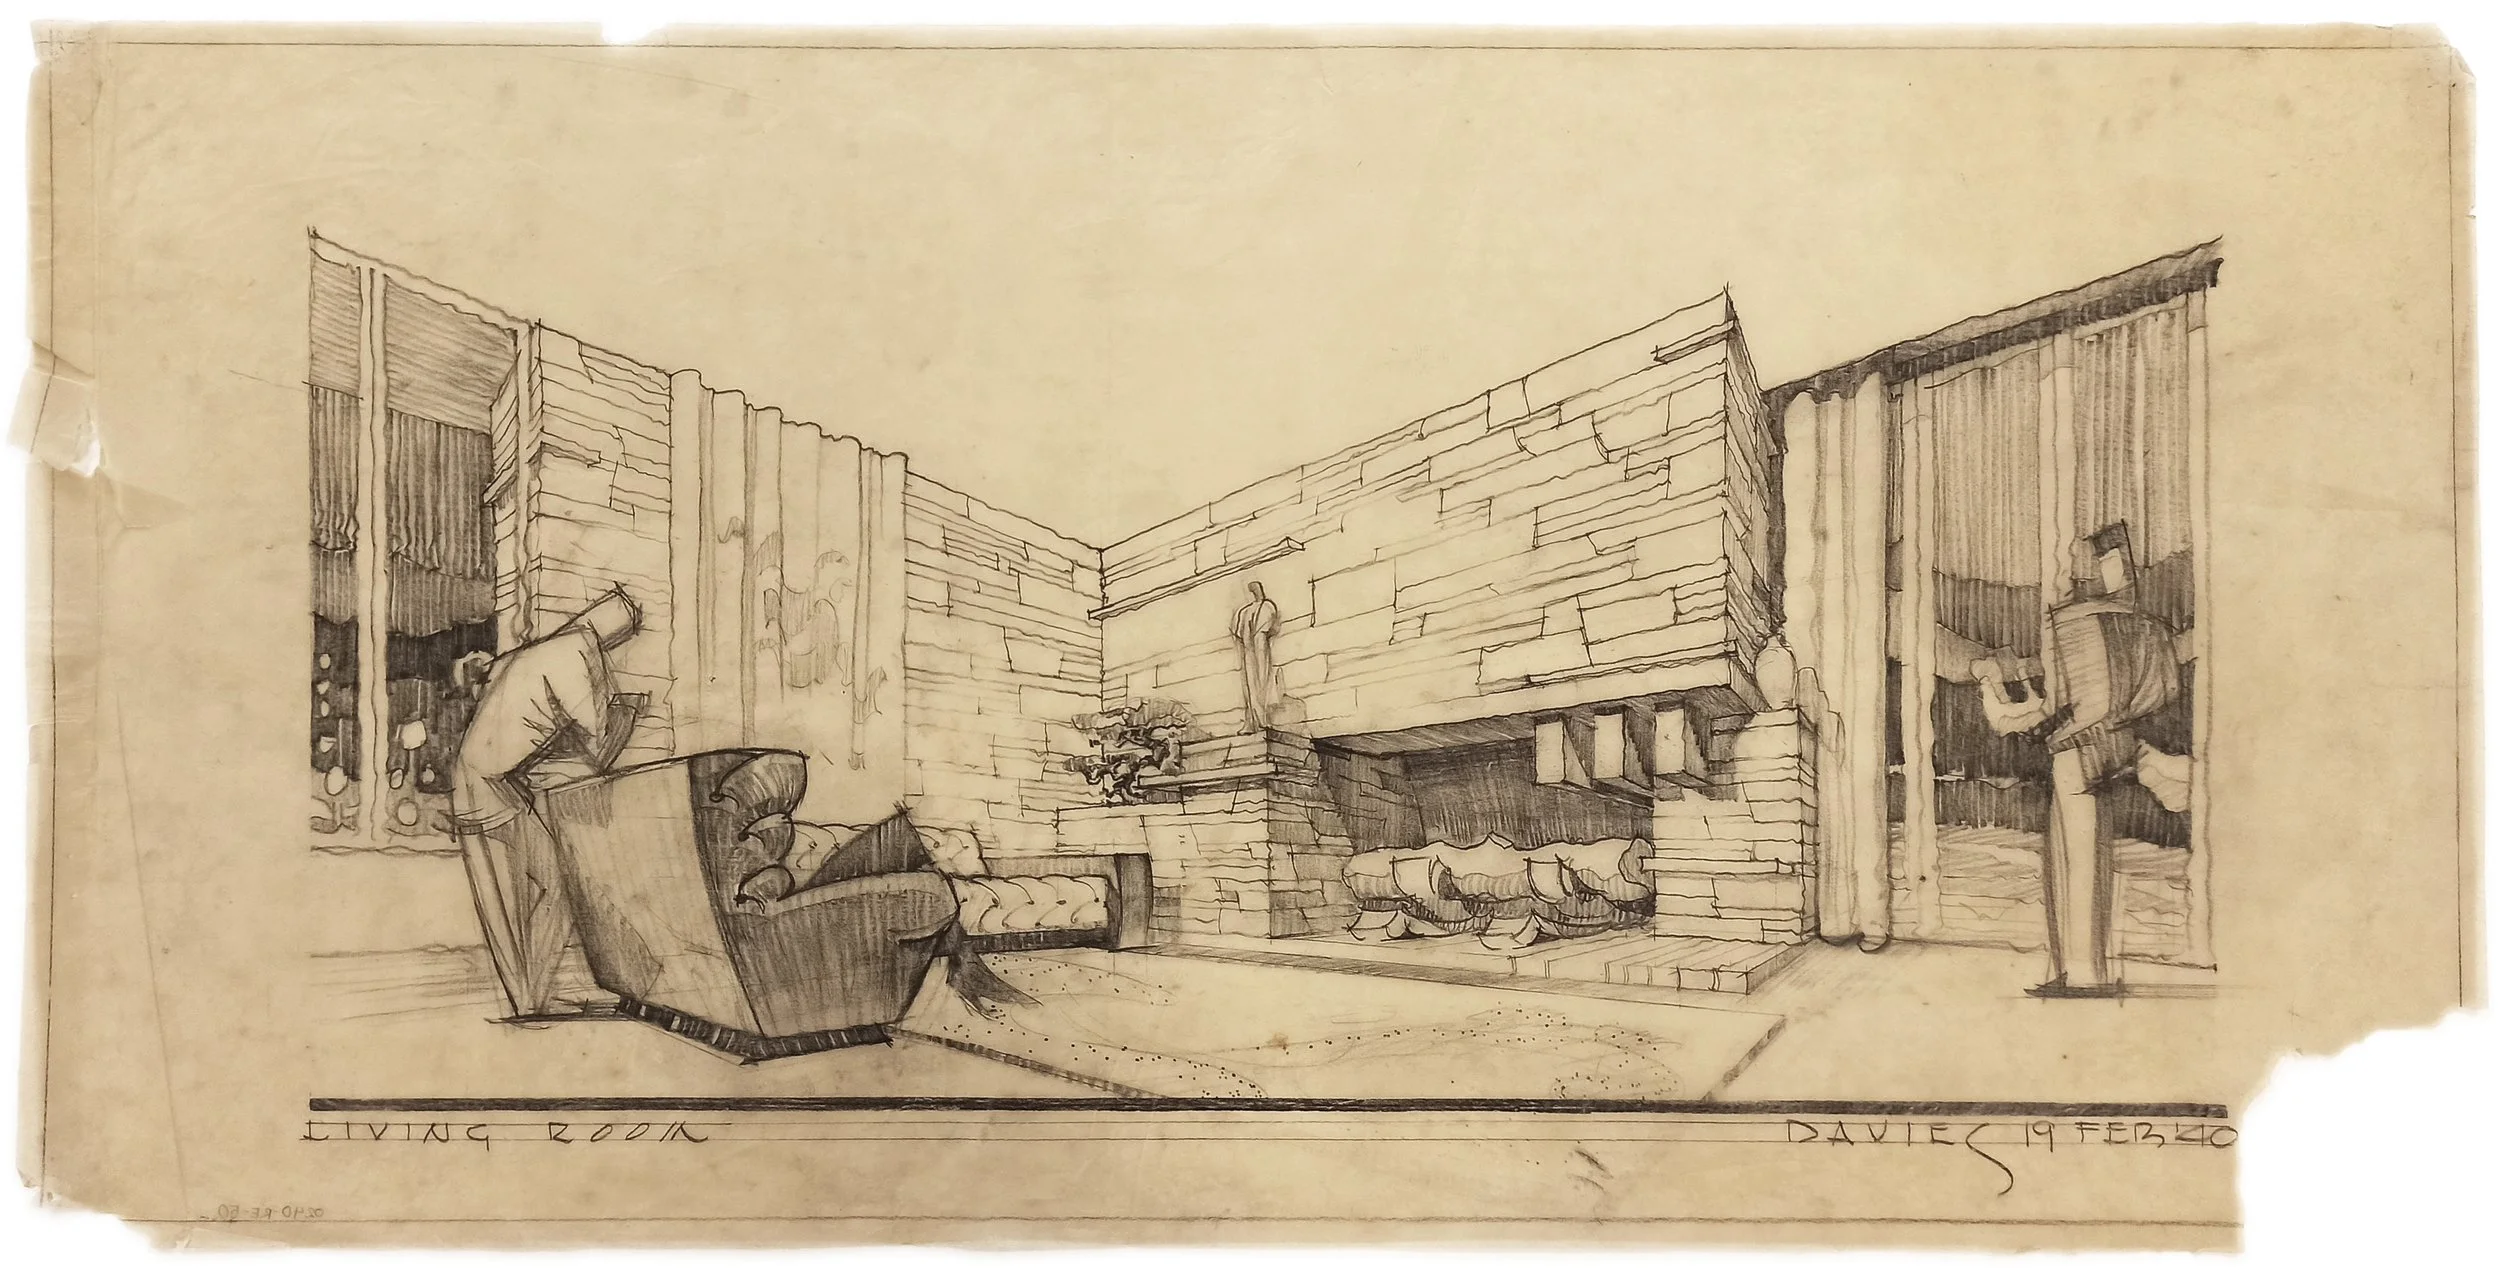
Living room perspective, February 19, 1940. Anshen and Allen. Anshen & Allen Collection, Environmental Design Archives, University of California, Berkeley.
Beyond the photographs by Stone, Partridge and Parker and the texts Anshen and Allen prepared for their book, perhaps the most important surviving legacy of the Davies House is the graphic archive preserved in the Anshen and Allen Collection at the Environmental Design Archives at UC Berkeley. The documentation includes a folder with 69 photographs and a large-format folder with 65 drawings, including the complete project—eleven sheets dated June 26, 1940, and four additional revised sheets dated August 1, 1940—as well as preliminary sketches, studies of the relationship between the house and the site, exterior perspectives, interior views, and details of many of the pieces of furniture designed specifically for the house.
An Uncertain Future: The Davies House at Risk
The Davies House is a late manifestation of the modern ideal of the total work of art, translated into the context of prewar Northern California. It embodied a vision that was still possible in 1941, but would soon be challenged by changing social, technical, and economic realities. After the war, the dominant paradigm of housing shifted toward prefabrication, standardization, and mass-market adaptability.
The house remained the family residence for decades. Louise’s garden tea parties were well known in San Francisco society. Ralph died in 1971; Louise in 1998. Since then, the property has appeared on the market several times. In 2005, it was listed for $18 million, with an estimated additional $10 million required for restoration. In 2017, a local real estate agency offered the property with an impressive aerial video showing the estate from above. The house appeared only briefly, in a few shots of the glass corner of the living room. Among the captions superimposed on the video, one could read: “Potential to remodel or build new.” It was a troubling double possibility.
Almost ten years later, the trail grows faint. Recent aerial and street-level imagery appears to show overgrowth, graffiti, and deterioration of exterior features, including portions of the pergola. From the outside, the house appears to be in poor condition. But what has happened inside? The unique fireplace, custom furniture, and Labaudt’s mural all deserve careful preservation if they still exist.
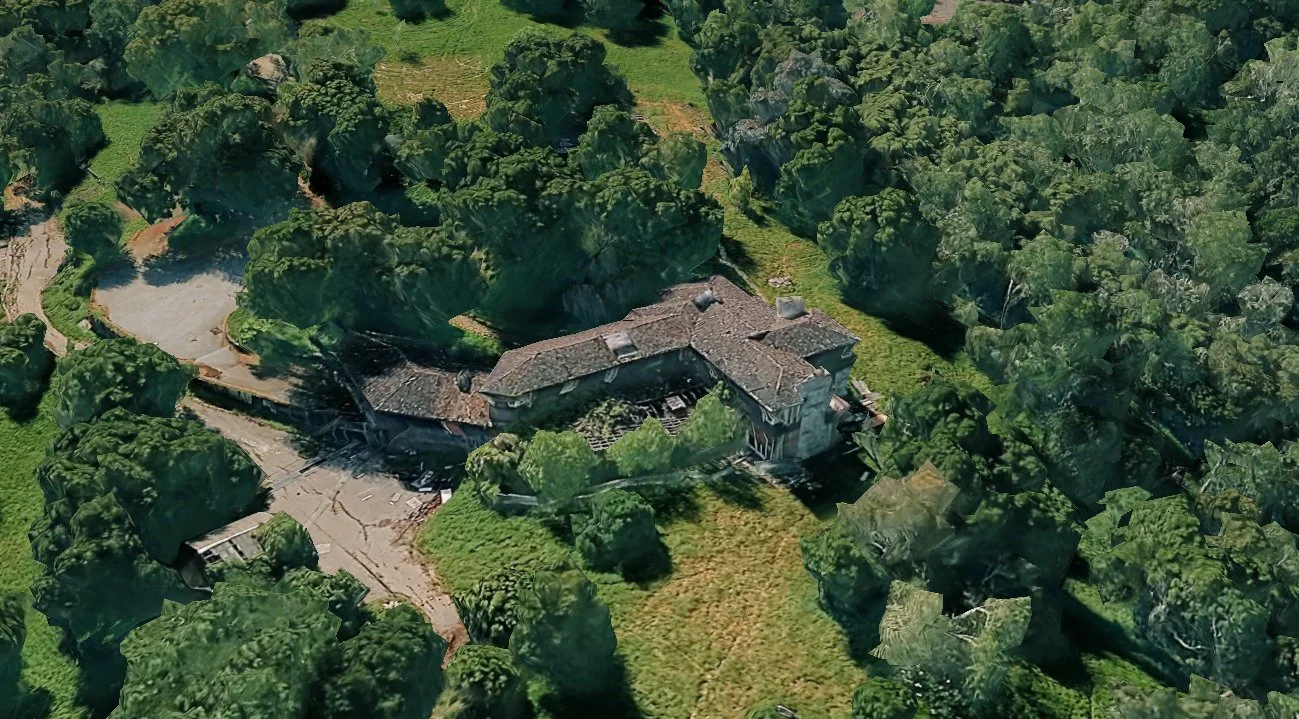
Aerial view of the Davies House and its surroundings. Google Earth image, April 11, 2024. Imagery © Vexcel Imaging US, Inc.; map data © Google.
The Davies House appears to be in serious disrepair, and its future remains uncertain. Its large Woodside site, incomplete public documentation, and limited preservation visibility make further research and public attention especially important. It still exists but is endangered. It deserves to be known, documented, and discussed. And if it has already been altered beyond recognition, the story of its erasure should also become part of the history of modernism in Northern California.
Acknowledgments
I want to thank Waverly Lowell, my “private editor”; she is the first reader of everything I write on Bay Area modernism, and she encouraged me to contact Docomomo US/Northern California to express my concern about the condition of the Davies House. I am also deeply grateful to Pierluigi Serraino, who shared with me a scanned copy of Dean Stone’s album; it is rare to find someone so knowledgeable and so generous. My thanks also go to the team at the Environmental Design Archives for the extraordinary work they do to preserve the memory of architecture in Northern California, and especially to Betsy Frederick-Rothwell and Julia Larson, whose help with my research has been essential not only to this article but also to all the work that preceded it and all that will follow. Finally, I would like to thank Kevin H. Souza, who, after reading a couple of my articles, generously invited me to write this piece and then edited it with meticulous care, offering invaluable feedback throughout the process; I cannot imagine a better platform than Docomomo US/Northern California for sharing this story and bringing renewed attention to the Davies House.
-
This feature article is based on research developed in two recently published academic articles on the Davies House. The first, From the Landscape to the Shirt Drawer: The Davies House by Anshen & Allen as a Total Work of Art, studies the house as an integrated synthesis of architecture, landscape, interiors, and furniture. The second, The Drawings of a Forgotten House: Analysis of the Graphic Archive of the Davies House by Anshen & Allen, examines the graphic archive, held at the Environmental Design Archives at UC Berkeley, and considers it both a form of architectural knowledge and, in a sense, an alternative mode of preservation for a little-known modern work now threatened by neglect.
Readers interested in a more detailed academic account of the house, its drawings, and its design process are warmly invited to consult both articles.
-
Adamson, Paul, and Marty Arbunich, Eichler: Modernism Rebuilds the American Dream, Salt Lake City: Gibbs Smith, 2002.
Allen, William Stephen, Jr., “Ralph K. Davies as I Knew Him,” in Louise M. Davies, ed., Ralph K. Davies, as We Knew Him: Biographical Recollections and Remembrances of R.K.D. as Man and Businessman, San Francisco: self-published, 1976, pp. 107-113. Available at Doe Library, University of California, Berkeley.
Anshen & Allen Collection, 1917-2007, Environmental Design Archives, University of California, Berkeley. https://ced.berkeley.edu/collections/anshen-allen
Barry, Joseph A., “The Graceful Growth of a Good House,” House Beautiful, no. 97, June 1955, pp. 86-91, 181.
“Comfort Produced by Coordinated Plan and Equipment,” New Pencil Points, vol. 24, no. 10, October 1943, pp. 52-61.
Díez Martínez, Daniel, “From the Landscape to the Shirt Drawer: The Davies House by Anshen & Allen as a Total Work of Art,” Además de. Revista on line de artes decorativas y diseño, no. 11, December 2025, pp. 49-71. https://doi.org/10.46255/add.2025.11.248
Díez Martínez, Daniel, “The Drawings of a Forgotten House: Analysis of the Graphic Archive of the Davies House by Anshen & Allen,” EGA Expresión Gráfica Arquitectónica, vol. 31, no. 56, March 2026, pp. 50-67. https://polipapers.upv.es/index.php/EGA/article/view/23379
Díez Martínez, Daniel, “Modern Architecture for Modern Science: The UC Berkeley College of Chemistry by Anshen & Allen,” in 15th International Conference on the History of Modern Architecture at the University of Navarra School of Architecture: Building for Higher Education: Cities and Temples of Knowledge (1930-1990), Pamplona: T6 Ediciones, Universidad de Navarra, 2026, pp. 293-300. https://oa.upm.es/95726/3/95726.pdf
Mader, Marjorie, “Davies’ Woodside Estate on Market for $6.25 Million,” The Almanac, October 14, 1998. https://www.almanacnews.com/morgue/1998/1998_10_14.davies.html
Parker, Derek, Anshen + Allen: Vignettes of an Architectural Practice, privately published manuscript, 2022. Available at the Environmental Design Archives, University of California, Berkeley.
Riess, Suzanne B., “‘Louise M. Davies: From Quincy to Woodside: Memories of Family and Friends’: An Oral History Conducted in 1983-1985 by Suzanne B. Riess,” Regional Oral History Office, The Bancroft Library, University of California, Berkeley, 1986. https://digicoll.lib.berkeley.edu/record/217630?v=pdf
Serraino, Pierluigi, NorCalMod: Icons of Northern California Modernism, San Francisco: Chronicle Books, 2006.
Serraino, Pierluigi, “Modern Beginnings,” in Sarah Palmer and Nancy Sul, eds., Modernity in Healing and Learning: The Architecture of Anshen+Allen, New York: Edizioni Press, 2007, pp. 10-25.
Treib, Marc, ed., Thomas Church, Landscape Architect: Designing a Modern California Landscape, San Francisco: William Stout Publishers, 2003.
Woodbridge, Sally Byrne, ed., Bay Area Houses, New York: Oxford University Press, 1976.
Zito, Kelly, “$18 million, Needs Work: Davies Home Goes on the Block as Handyman’s Special,” SFGATE, June 14, 2005. https://www.sfgate.com/bayarea/article/18-million-needs-work-Davies-home-goes-on-the-2662580.php
-
Archival materials from the Anshen & Allen Collection are cited according to the preferred format of the Environmental Design Archives, University of California, Berkeley. The Environmental Design Archives does not hold copyright to the photographs by Dean Stone, and the copyright status of materials in the Anshen & Allen Collection is undetermined; the University of California is not the clear copyright holder and is therefore unable to grant permission for their reproduction.
Most of the photographs by Dean Stone are reproduced from a digitized copy of a privately published Anshen & Allen portfolio, provided by Pierluigi Serraino. His provision of the digital copy is acknowledged in the relevant captions and does not imply ownership of the copyright.
These images are reproduced here for purposes of scholarship, criticism, and historical documentation. Specific authorship, source, and credit information is provided in each caption.
-
This research was supported by the Alice Ross Carey Fellowship from the Environmental Design Archives (EDA), University of California, Berkeley; the “Ayudas a PDI e investigadores doctores para realizar estancias de investigación internacional de duración igual o superior a un mes”, Programa Propio I+D+i 2024, Vicerrectorado de Investigación, Innovación y Doctorado, Universidad Politécnica de Madrid; and the “Ayudas para estancias de movilidad en el extranjero José Castillejo para jóvenes doctores 2023”, Programa Fulbright, Plan Estatal de Investigación Científica y Técnica y de Innovación 2021-2023, Ministerio de Ciencia, Innovación y Universidades.
About the Author
Daniel Díez Martínez (Santander, Spain, 1984) is an architect and Associate Professor at the Escuela Técnica Superior de Arquitectura, Universidad Politécnica de Madrid (ETSAM-UPM). His current research focuses on the residential architecture of the Second Bay Tradition, and he is preparing a book on Warren Callister. He has held fellowships at the Getty Research Institute and the Environmental Design Archives at UC Berkeley, where he was also a Fulbright Visiting Scholar. A contributor to ICON Design at El País, he previously wrote for the Spanish edition of T: The New York Times Style Magazine.
See Dr. Díez Martínez’s faculty profile at the Polytechnic University of Madrid and articles published in Spain’s leading newspaper, El País.