
Golden Gate University’s Late-Modern Campus Faces Demolition
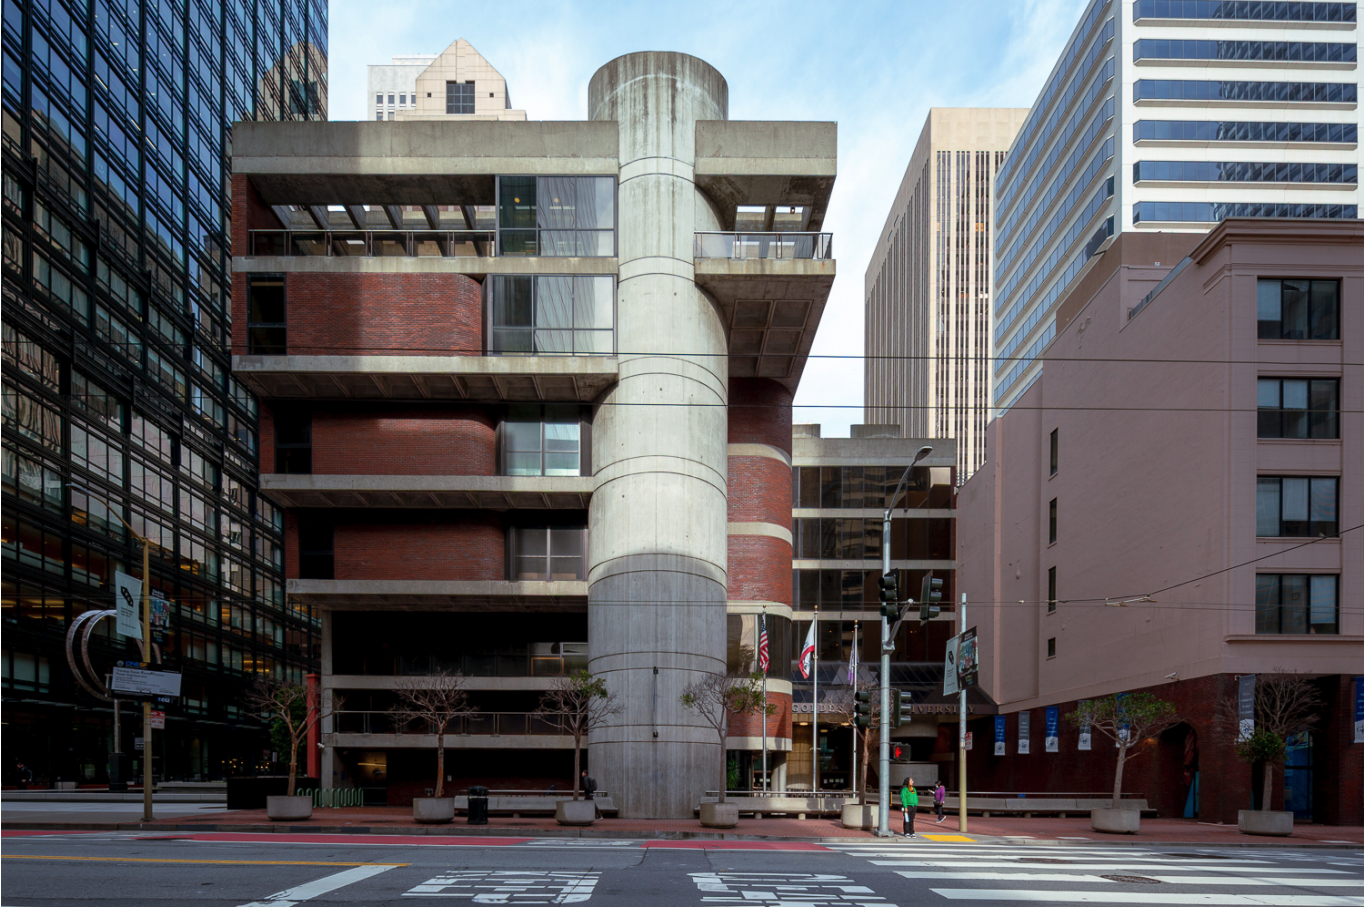
Image: Golden Gate University, image by Andrew Campbell Nelson
Golden Gate University has vacated its long-standing downtown campus at 536 Mission Street, a move that enables a proposed redevelopment involving the demolition of its seven-story Brutalist/Late Modern complex and the construction of a new tower that could rise to 46 or 47 stories. The project, put forward by Lincoln Property Company and McCourt Partners, is still subject to municipal review. The university’s departure brings renewed attention to a larger question: whether San Francisco will choose to retain a significant example of 1970s Brutalist architecture at the boundary of the Financial District.
Plans submitted to the San Francisco Planning Department outline two alternatives, both designed by Skidmore, Owings & Merrill. The first proposes an office tower approximately 700 feet in height, containing about 1.3 million square feet of commercial space. The second envisions a mixed-use building of roughly 650 feet in height, combining over 550,000 square feet of office space with 370 residential units. In both cases, the existing Golden Gate University complex, which occupies a 236,000-square-foot site near Salesforce Tower and the Transbay Transit Center, would be demolished.
The potential loss is significant because the principal 1979 building, designed by William D. Podesto & Associates with consulting engineer T. Y. Lin, has now been found eligible for the California Register under Criterion 3, for architectural distinction. In a Historic Resource Review prepared for the San Francisco Planning Department, Page & Turnbull concluded that Golden Gate University’s campus is more than a single expressive building: it is a designed ensemble of architecture and public realm, incorporating a sunken plaza, pedestrian entrance bridge, sidewalks, seating, and choreographed circulation.
Completed in 1979, the seven-story concrete-and-steel structure exemplifies Late Modernist and Brutalist design. The building’s form has been described as an inverted ziggurat, with each successive floorplate projecting outward above the one below, creating a sculptural, cantilevered profile along Mission Street. The exterior features board-formed concrete, red-brick veneer, and deeply recessed glazing. Prominent concrete service towers reveal the locations of elevators and stairs, making the building’s circulation systems legible from the street.
Instead of a conventional sidewalk lobby, the building unfolds as a sequence of spaces: a recessed plaza, a bridge entry, and an open, curved concrete stair that guides visitors through a series of thresholds from street to landscape, to structure, and finally to interior. Within a downtown context increasingly dominated by tall, glass-clad towers, the campus provides a smaller-scaled, tactile, and interactive alternative.
Golden Gate University holds a well-known place in San Francisco's educational history. Established in 1901 as an extension of the San Francisco Central YMCA, the institution moved to 536 Mission Street in 1972. The present campus combines a heavily modified 1923 commercial building with the distinctive Brutalist addition that was constructed in 1978 and 1979.
The site's future is unresolved. One construction-phasing document has projected that demolition would not occur before August 2028. A determination of eligibility for historic status does not constitute landmark designation and does not, in itself, prevent demolition. Municipal authorities will decide whether to designate the property or to require that its cultural importance be addressed during the planning or environmental review process.
The situation at Golden Gate University illustrates a recurring preservation challenge: buildings from the recent past regularly face demolition threats just as their architectural and historical importance is gaining wider recognition. Organizations such as Docomomo US, which document and conserve buildings, sites, landscapes, and neighborhoods associated with the Modern Movement, hold that modern design merits preservation consideration equal to that given to earlier periods. The campus at 536 Mission Street represents the type of integrated Late Modern work that such efforts seek to bring to public attention before it is lost.
The campus's importance rests in its uniquely coherent design: an architecturally expressive structure, a carefully planned pedestrian landscape, and an alternative conception of downtown public space. Whatever the fate of this historically important building, Docomomo US/Northern California recognizes that Golden Gate University is a consequential artifact of the Modernist movement.